Toun28 Office
A workplace for a zero-waste brand, without turning into a showroom for it.제로웨이스트 브랜드의 업무 공간. 쇼룸이 되지는 않게.
- Client
- Toun28
- Location
- Seoul, Korea
- Year
- 2019–2020
- Role
- Art Director, Interior Design
- Scope
- SD, DD, CD, bidding, final execution
The brief. A workplace for a zero-waste brand, without turning it into a showroom for it.
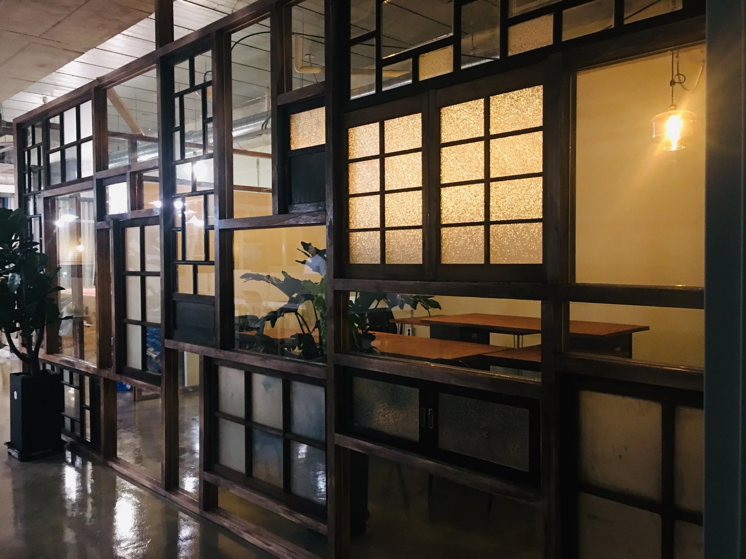
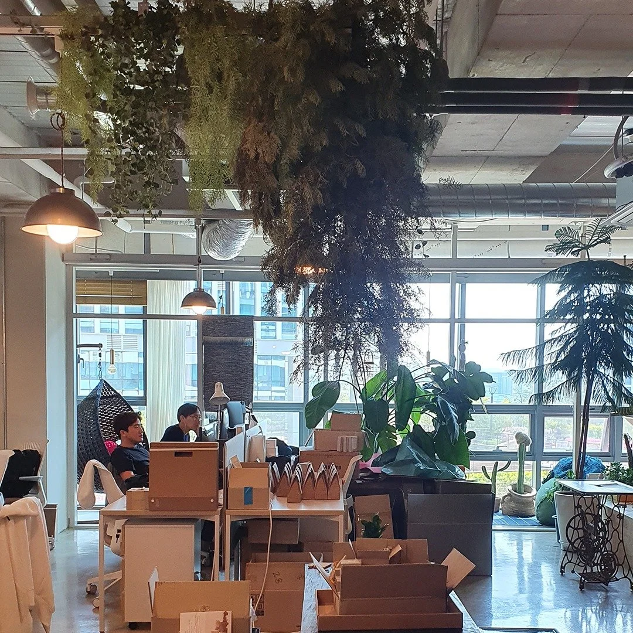
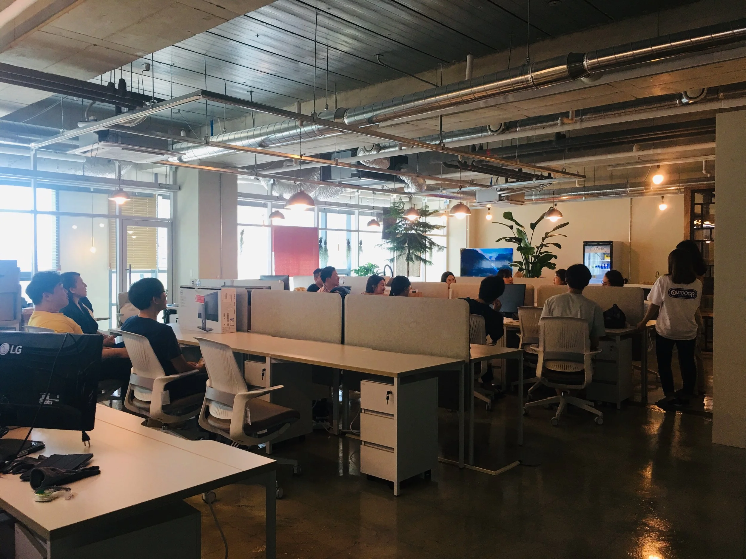
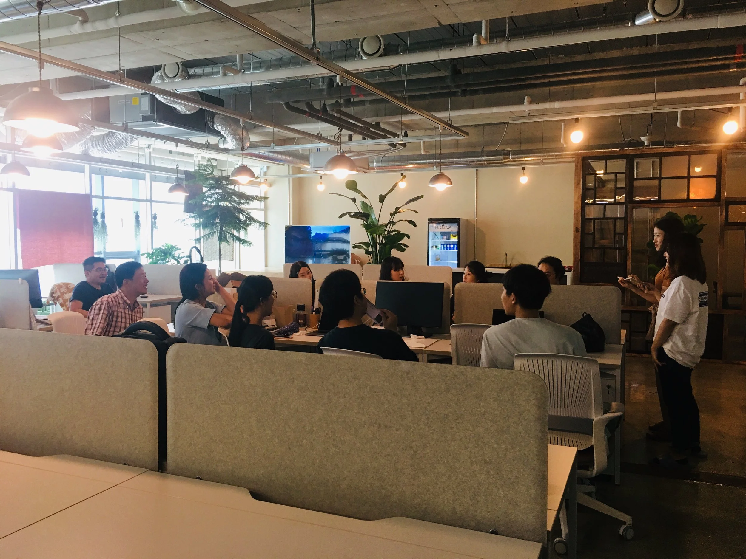
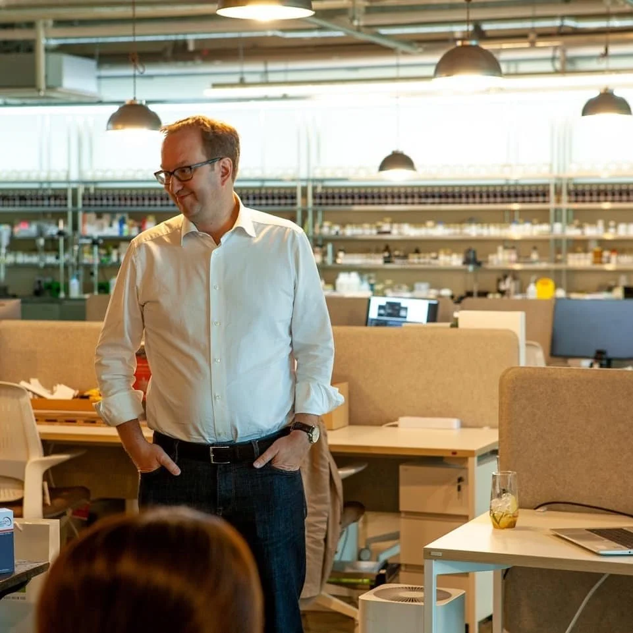
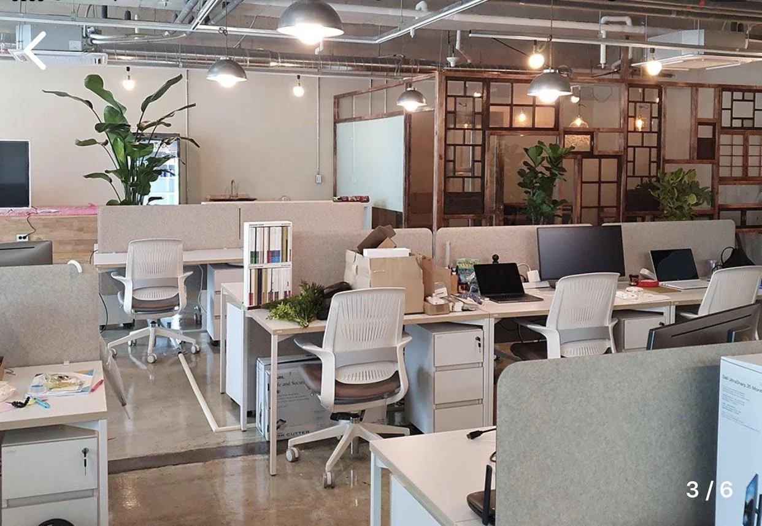
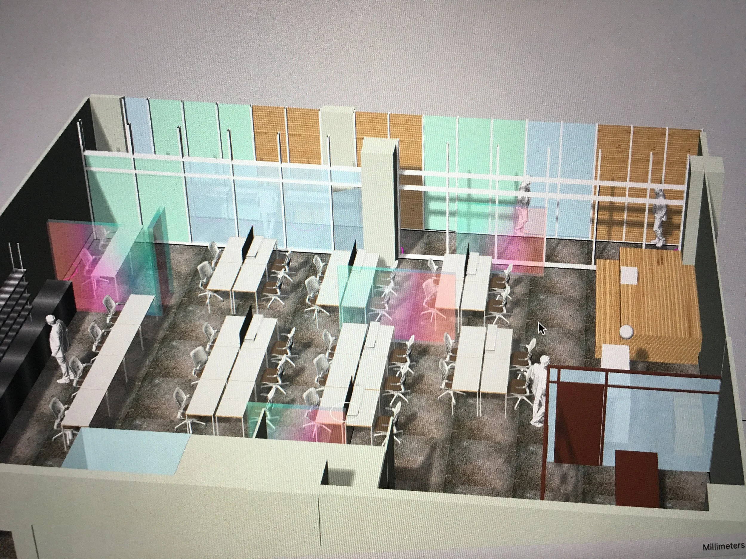
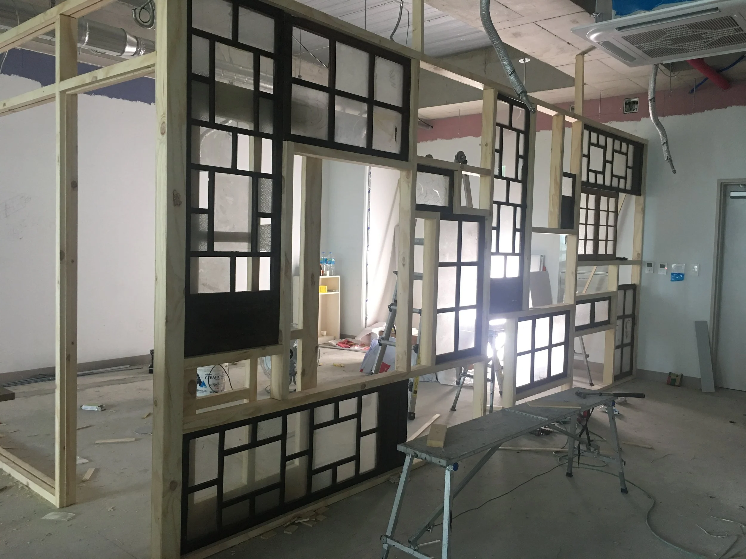
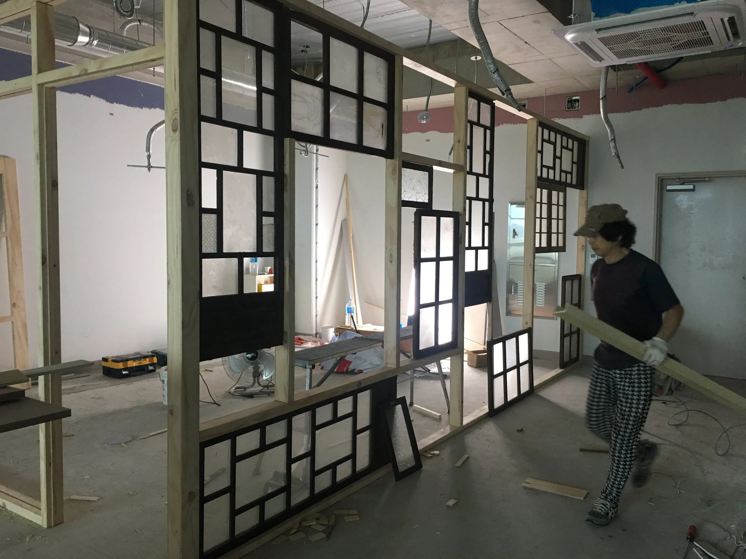
The idea. An open office of desk rows with soft fabric screens, planting and warm pendant lights, divided by partitions made from old timber lattice windows.
What I did. Ran the full sequence: schematic design, design development, construction documents, bidding and execution.
과제. 제로웨이스트 브랜드의 업무 공간. 쇼룸이 되지는 않게.
아이디어. 패브릭 스크린을 두른 책상 열, 식물, 따뜻한 펜던트 조명의 오픈 오피스. 오래된 나무 창살 창으로 만든 파티션으로 공간을 나눴습니다.
역할. 기본설계·실시설계·시공도서·비딩·시공까지 전 과정을 담당했습니다.
Plan계획
The model모델
The floor modelled: desk rows, coloured glass and rooms along the wall.책상 열, 컬러 글라스, 벽을 따라 놓인 방까지 모델링한 평면.
Construction시공
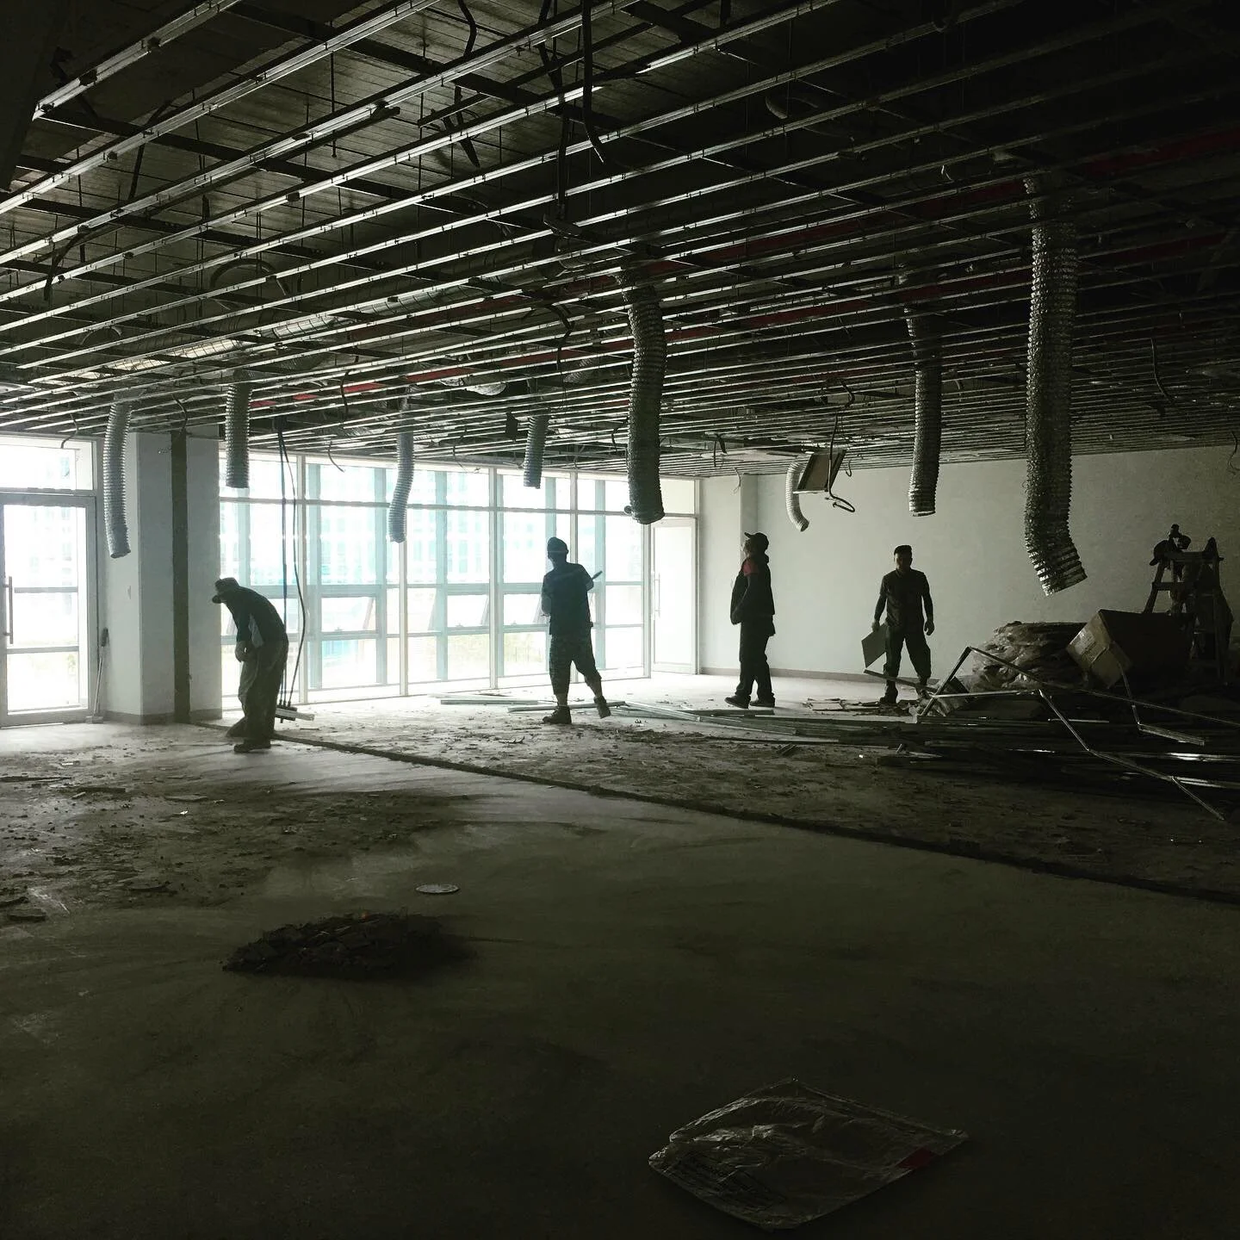
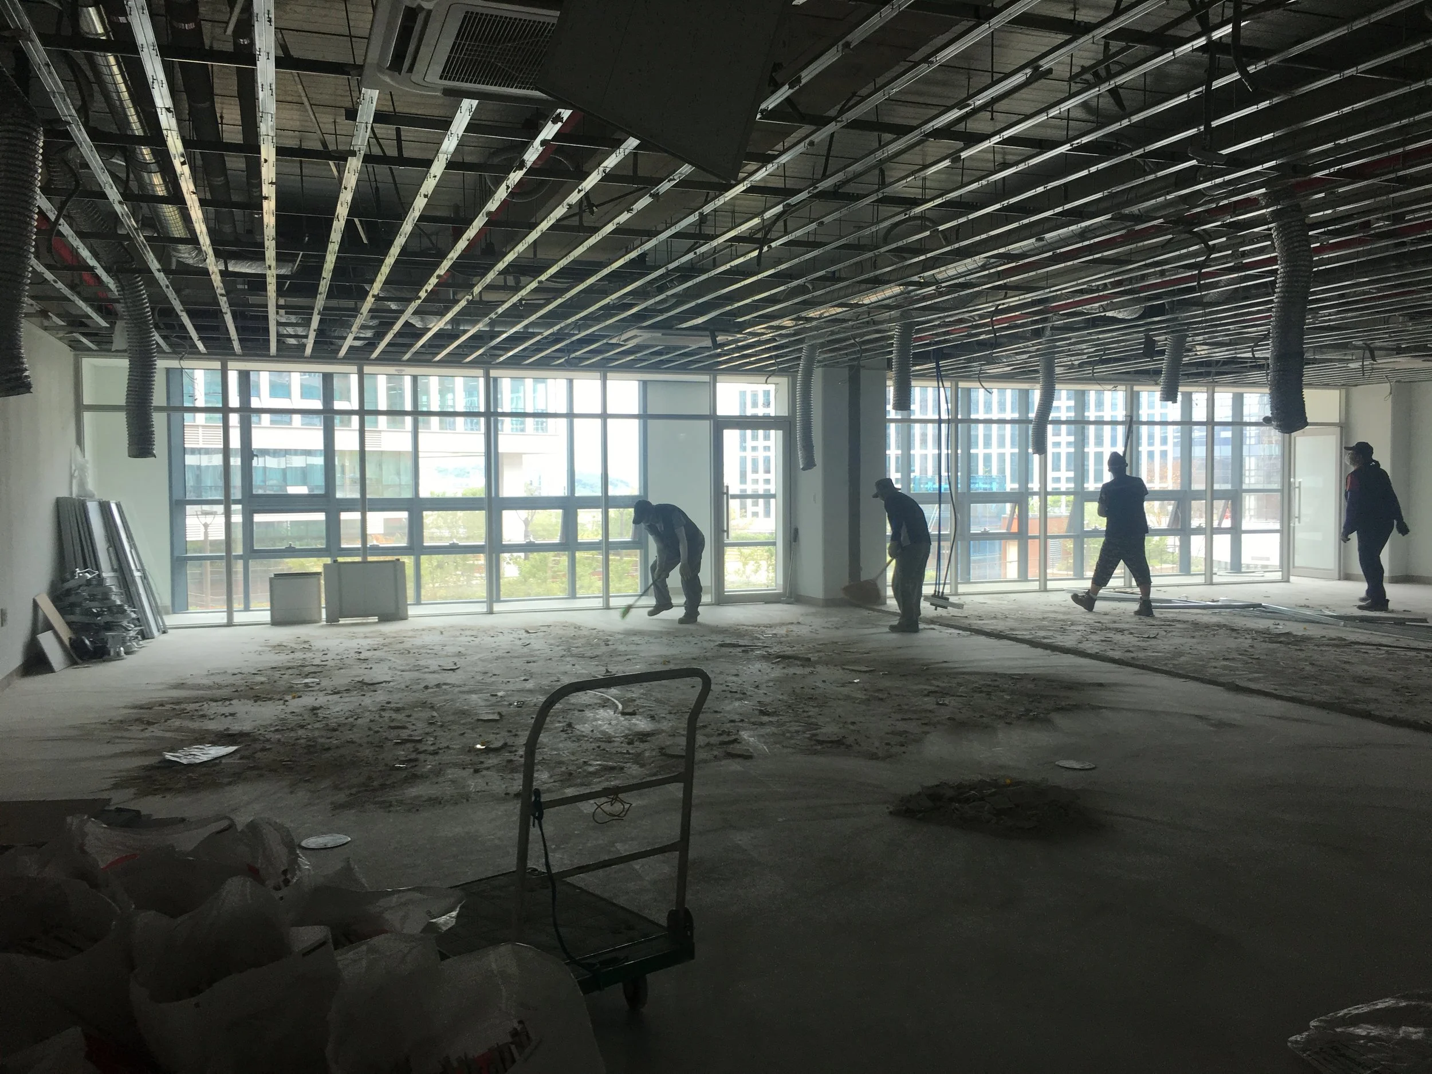
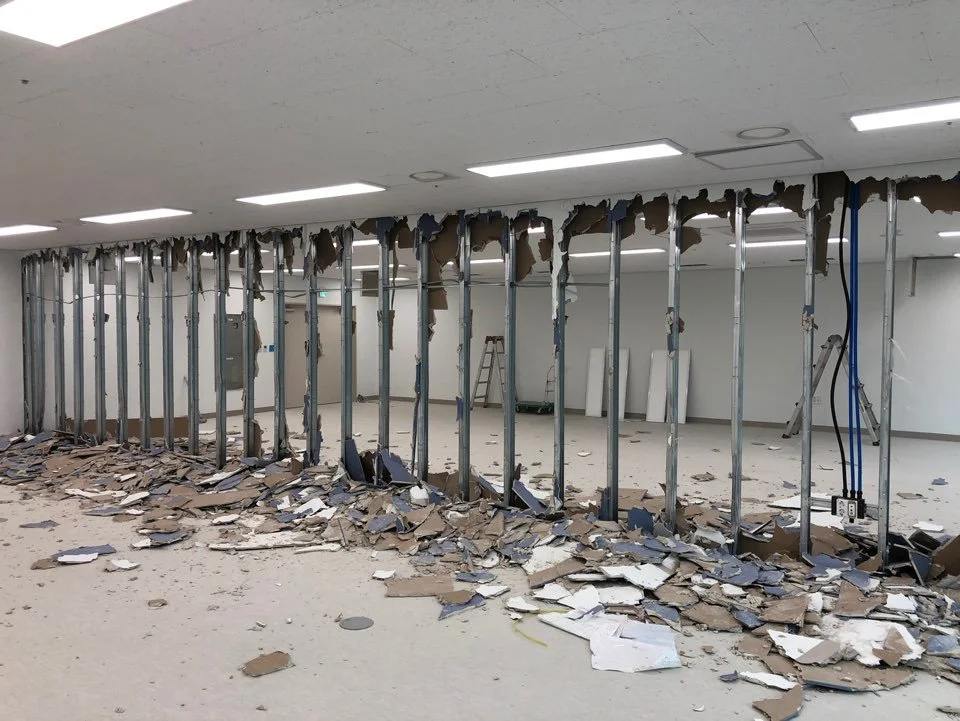
Strip-out철거
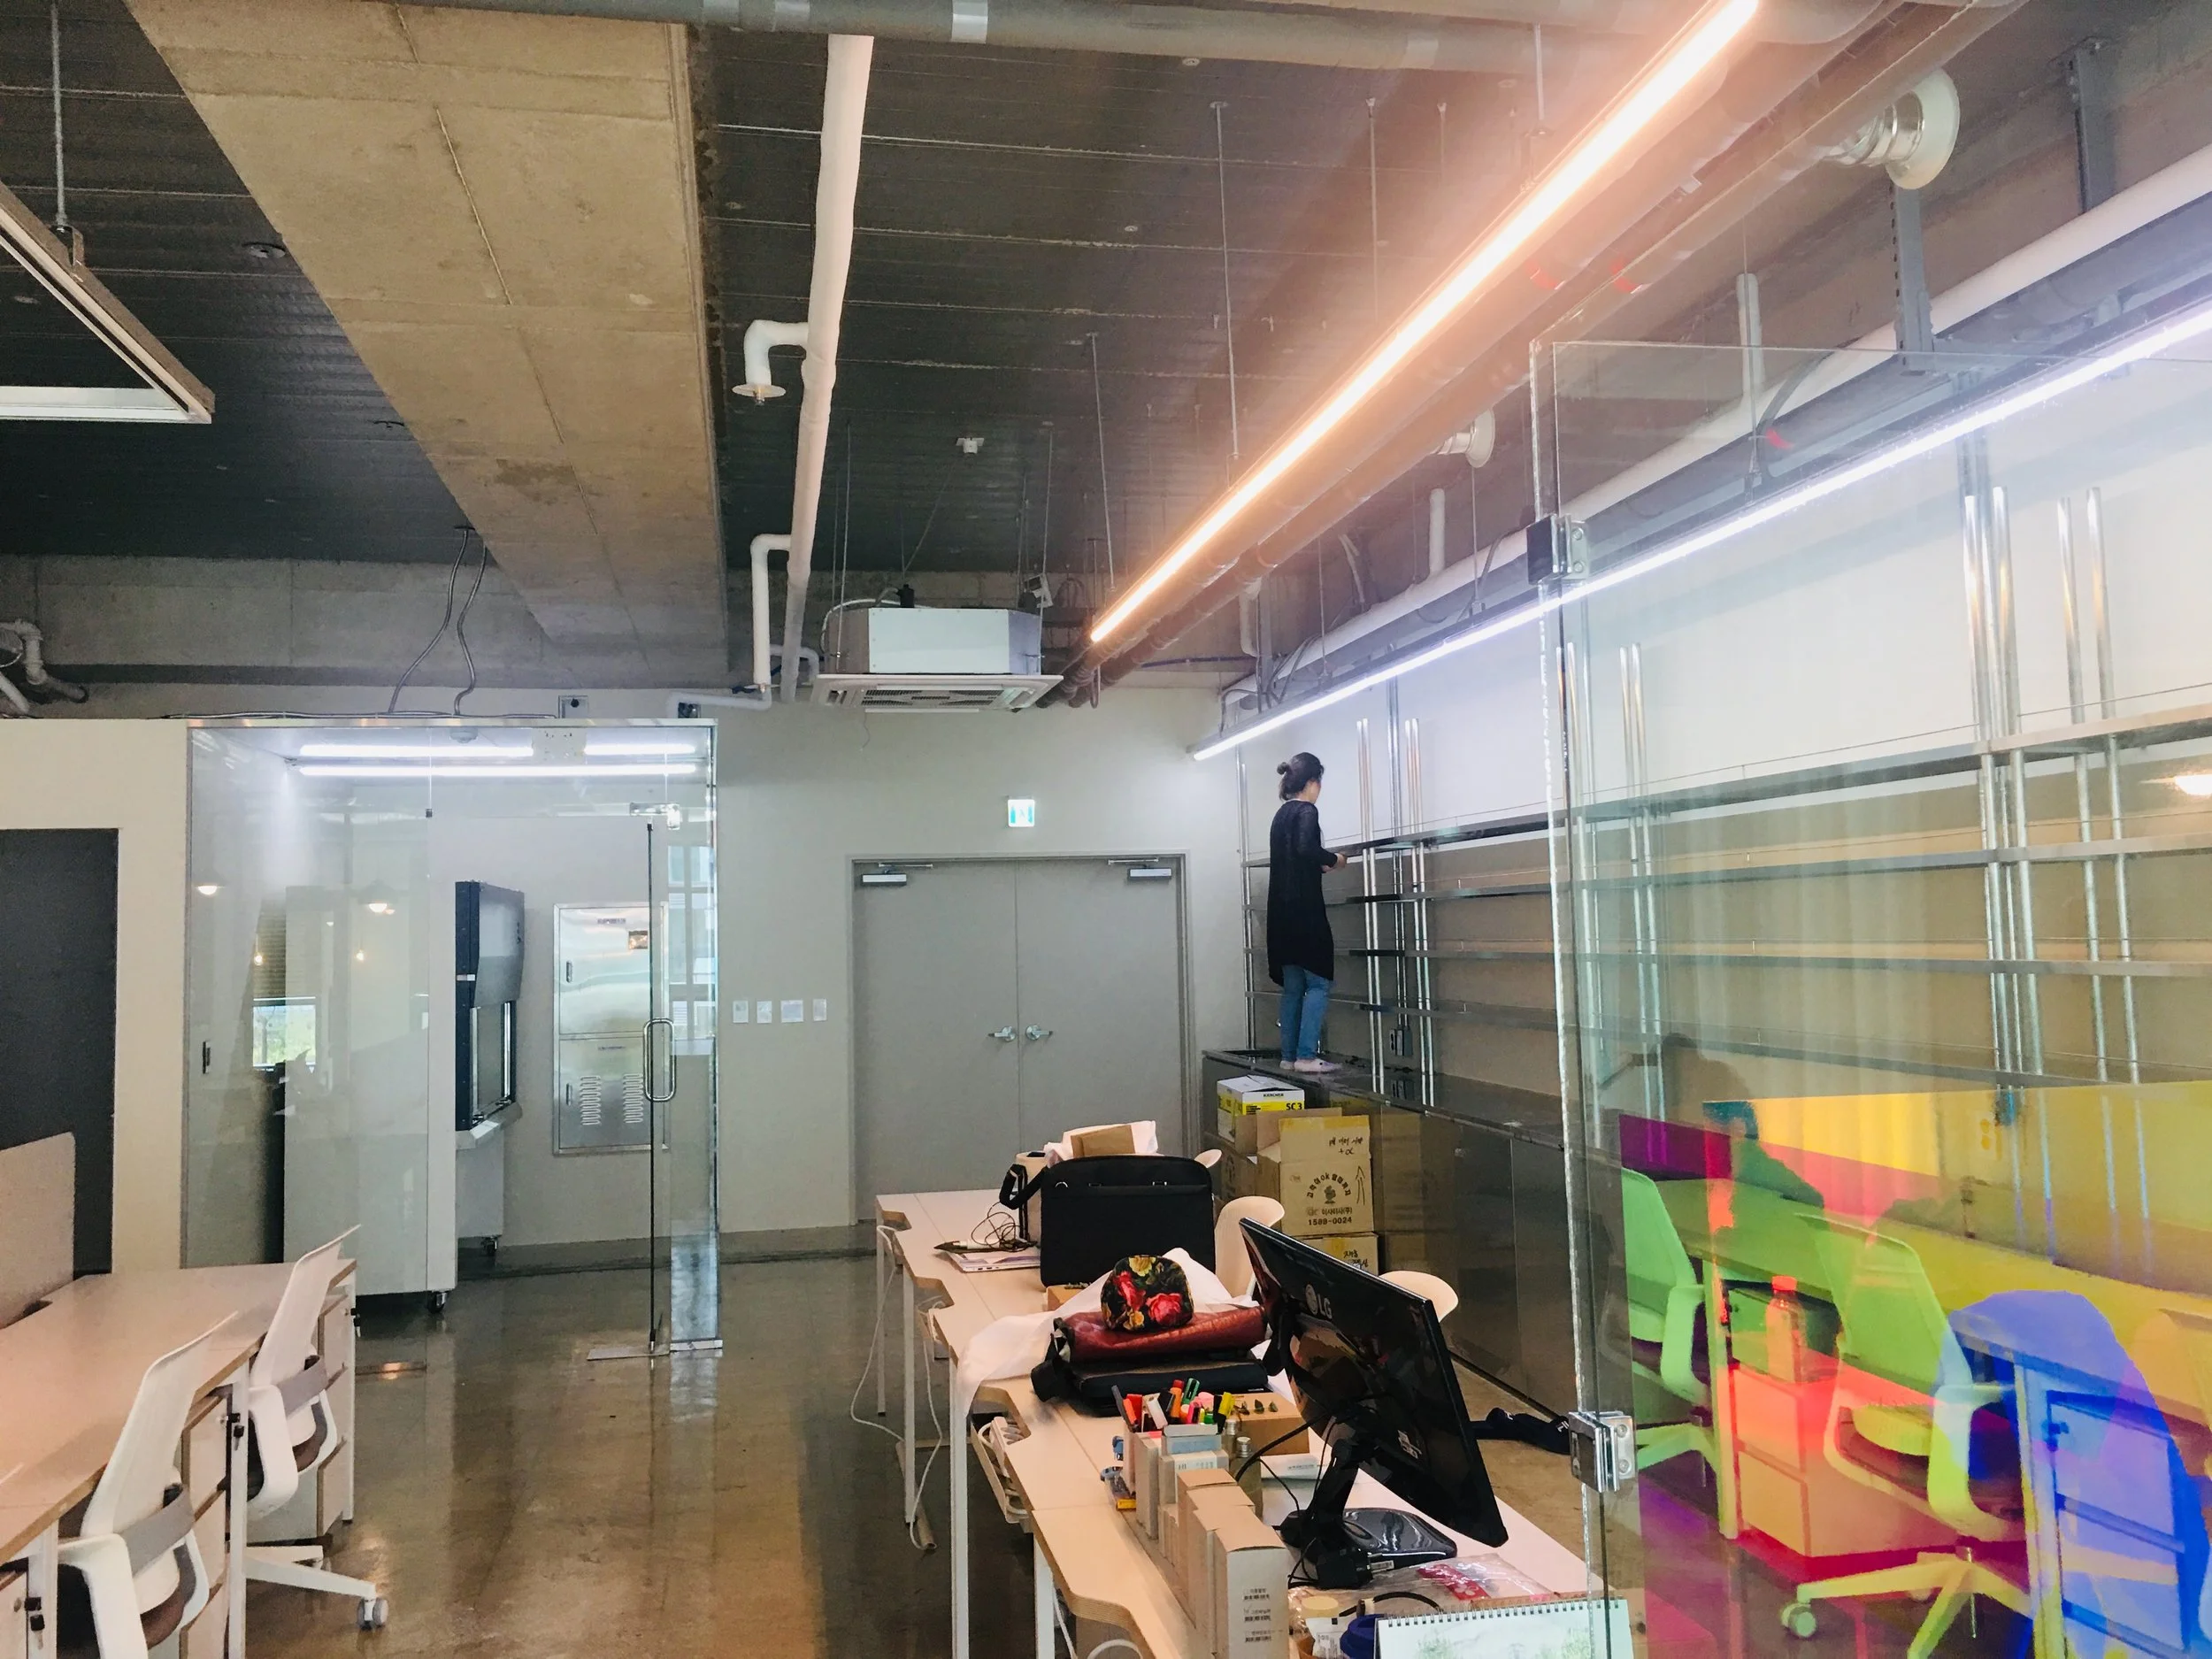
The floor taken back to slab and studs.바닥과 스터드만 남기고 걷어 낸 공간.
Material소재
Old windows오래된 창
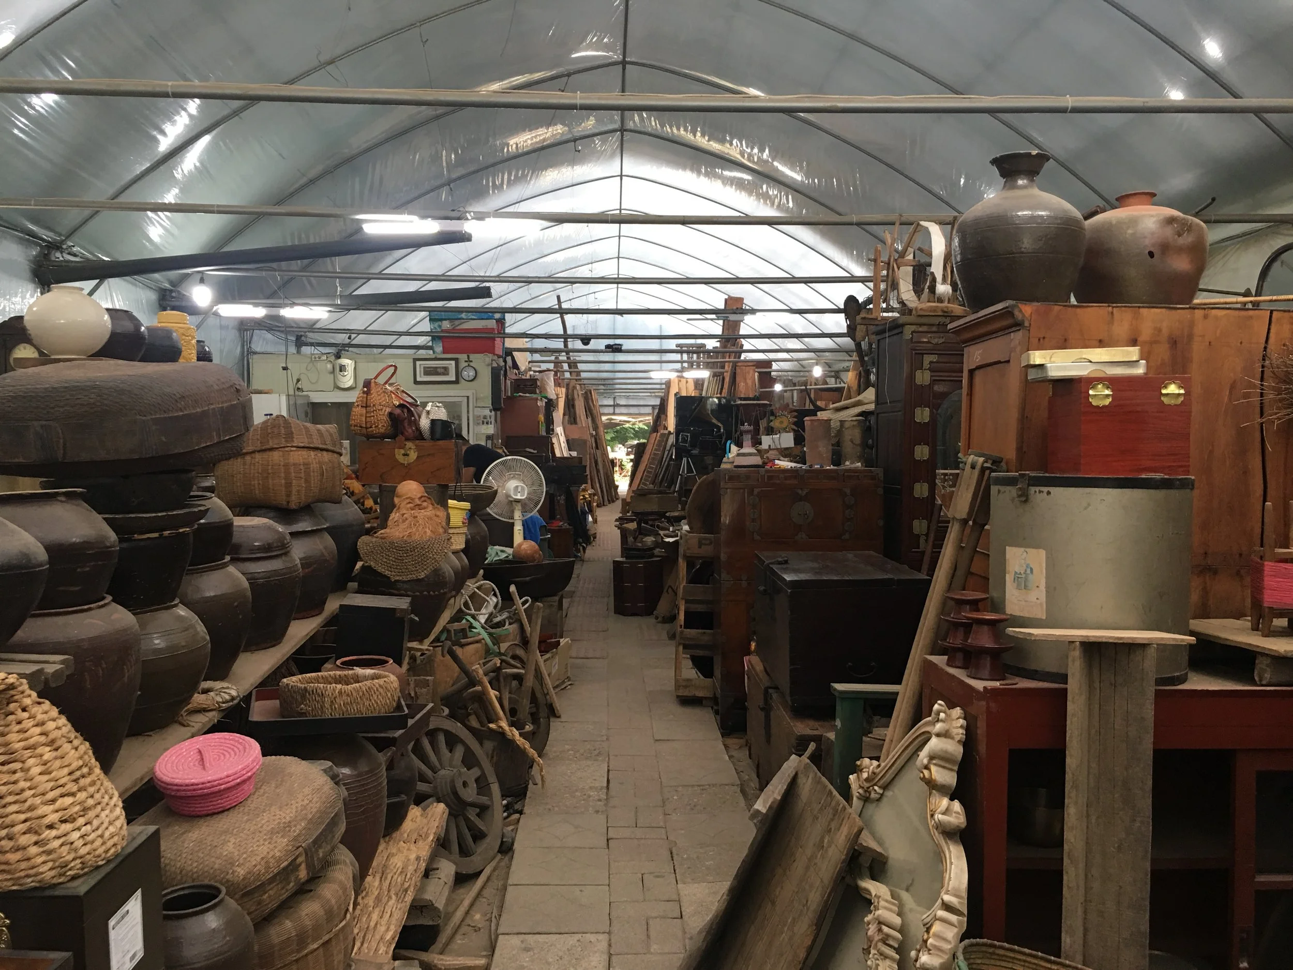
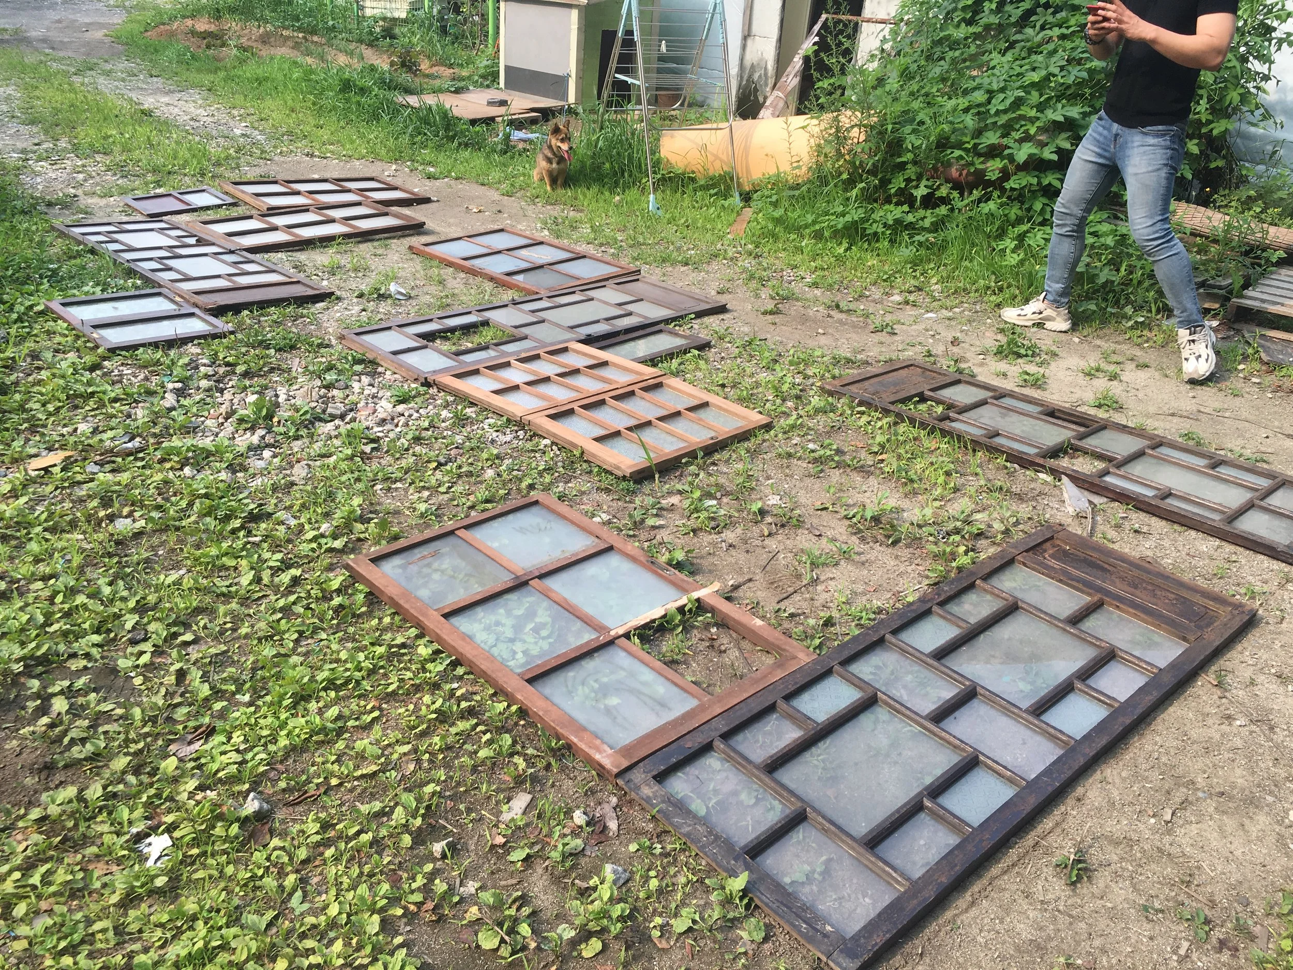
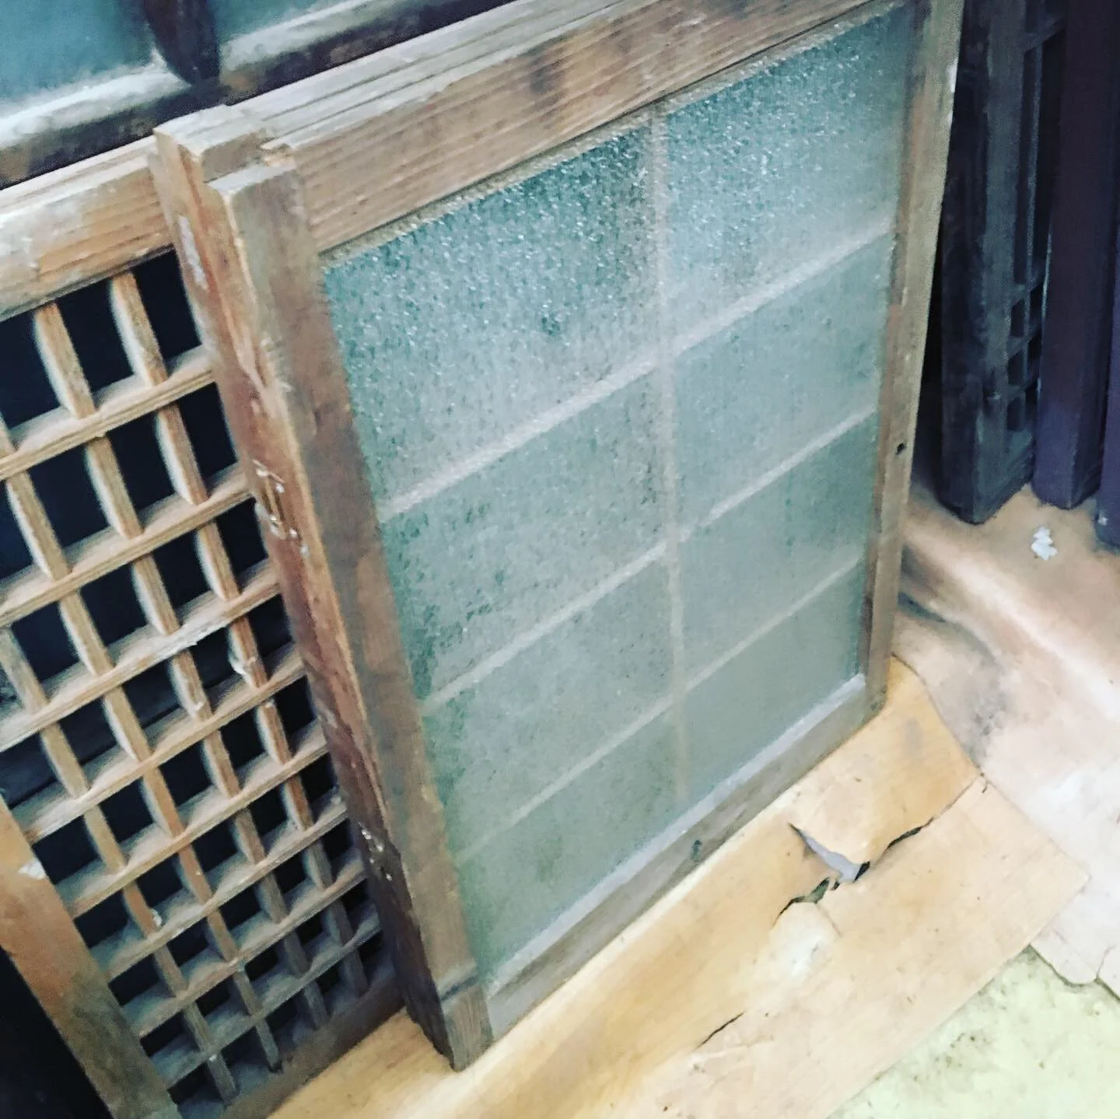
Timber lattice windows, gathered and laid out.모으고 펼쳐 놓은 나무 창살 창.
Construction시공
Building it in짜 넣기
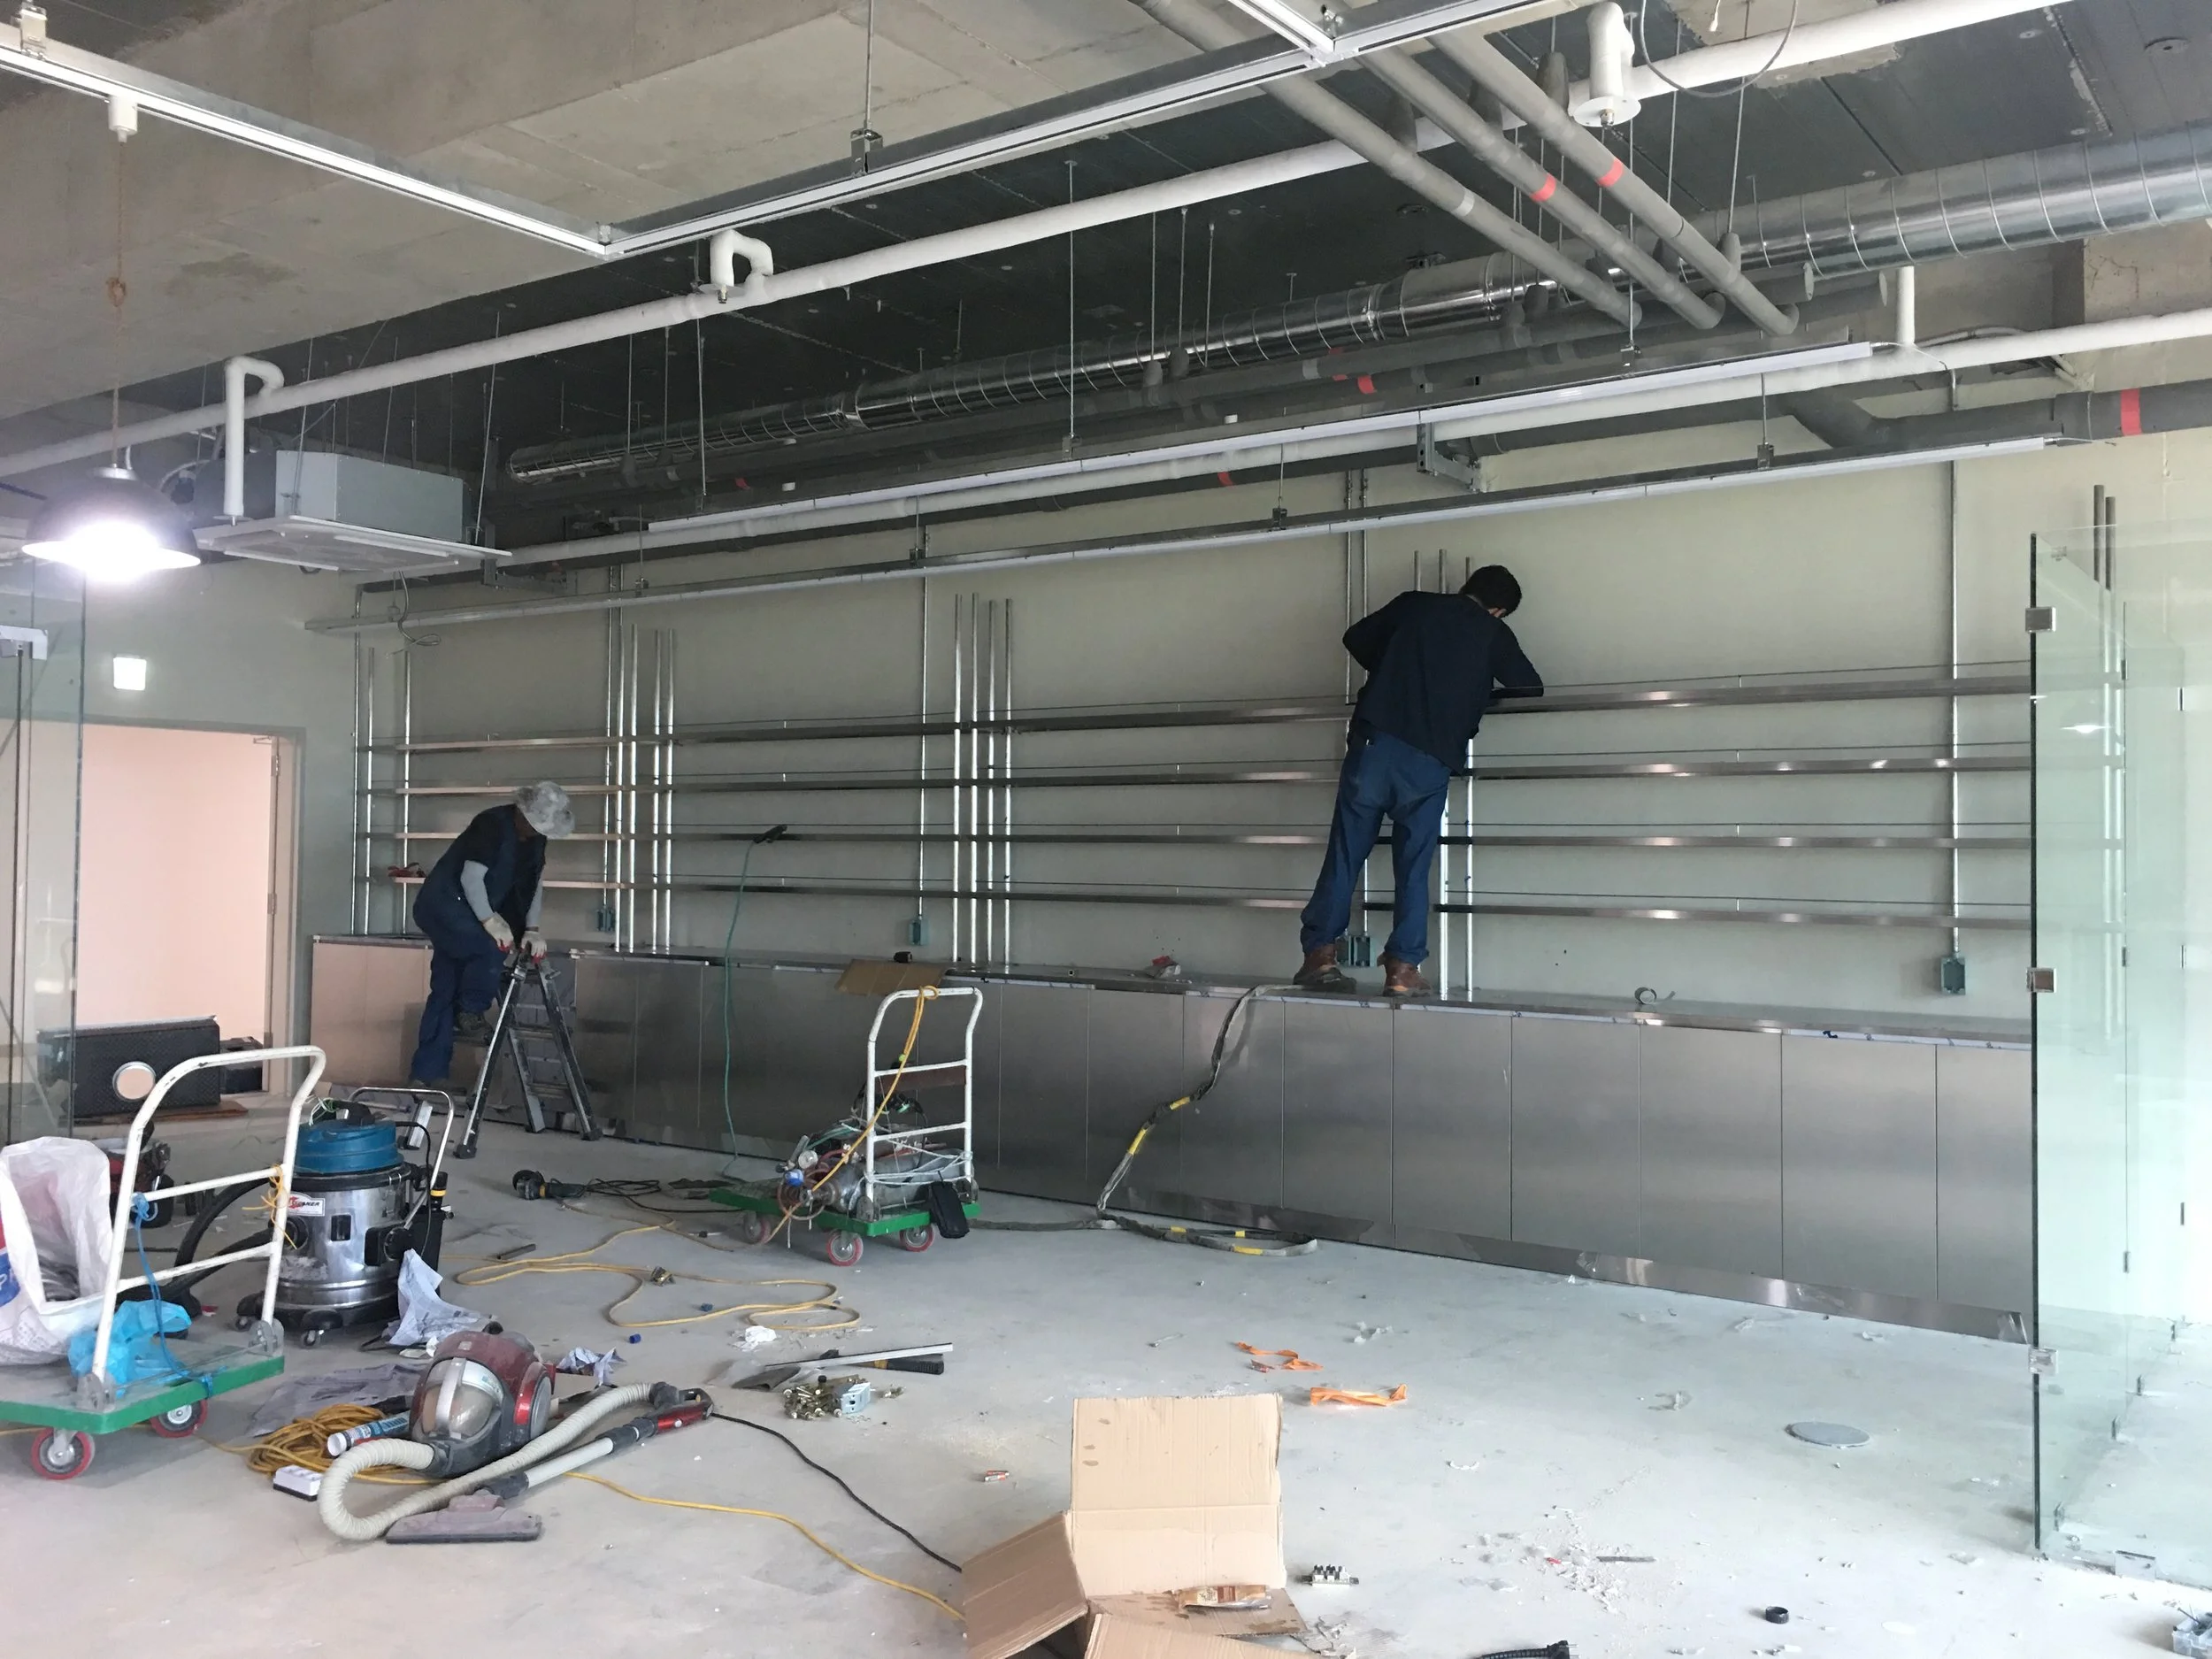
The windows framed into partitions, then shelving and fit-out.파티션으로 짜 넣은 창, 그리고 선반과 마감 공사.
As built완공
At work일하는 공간
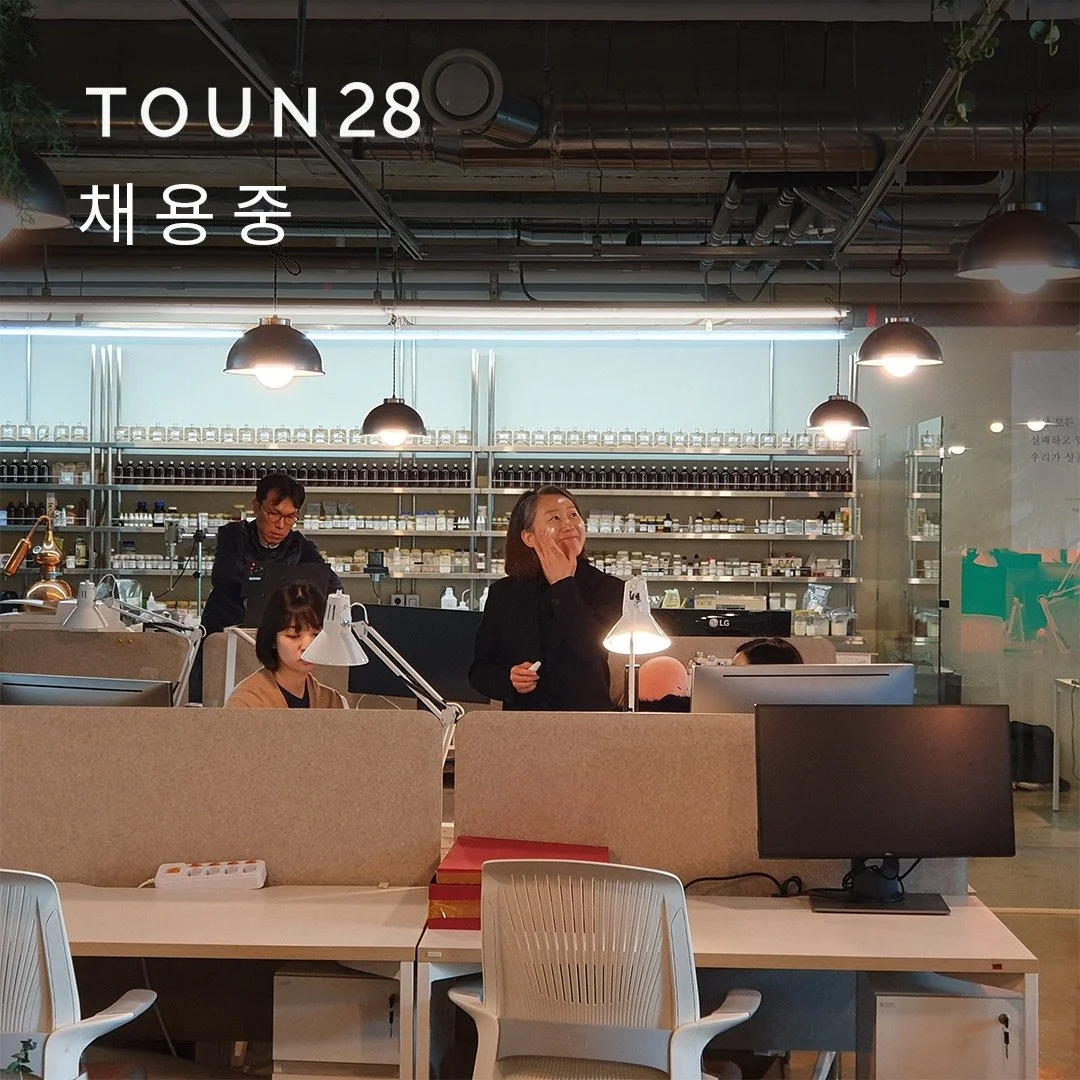
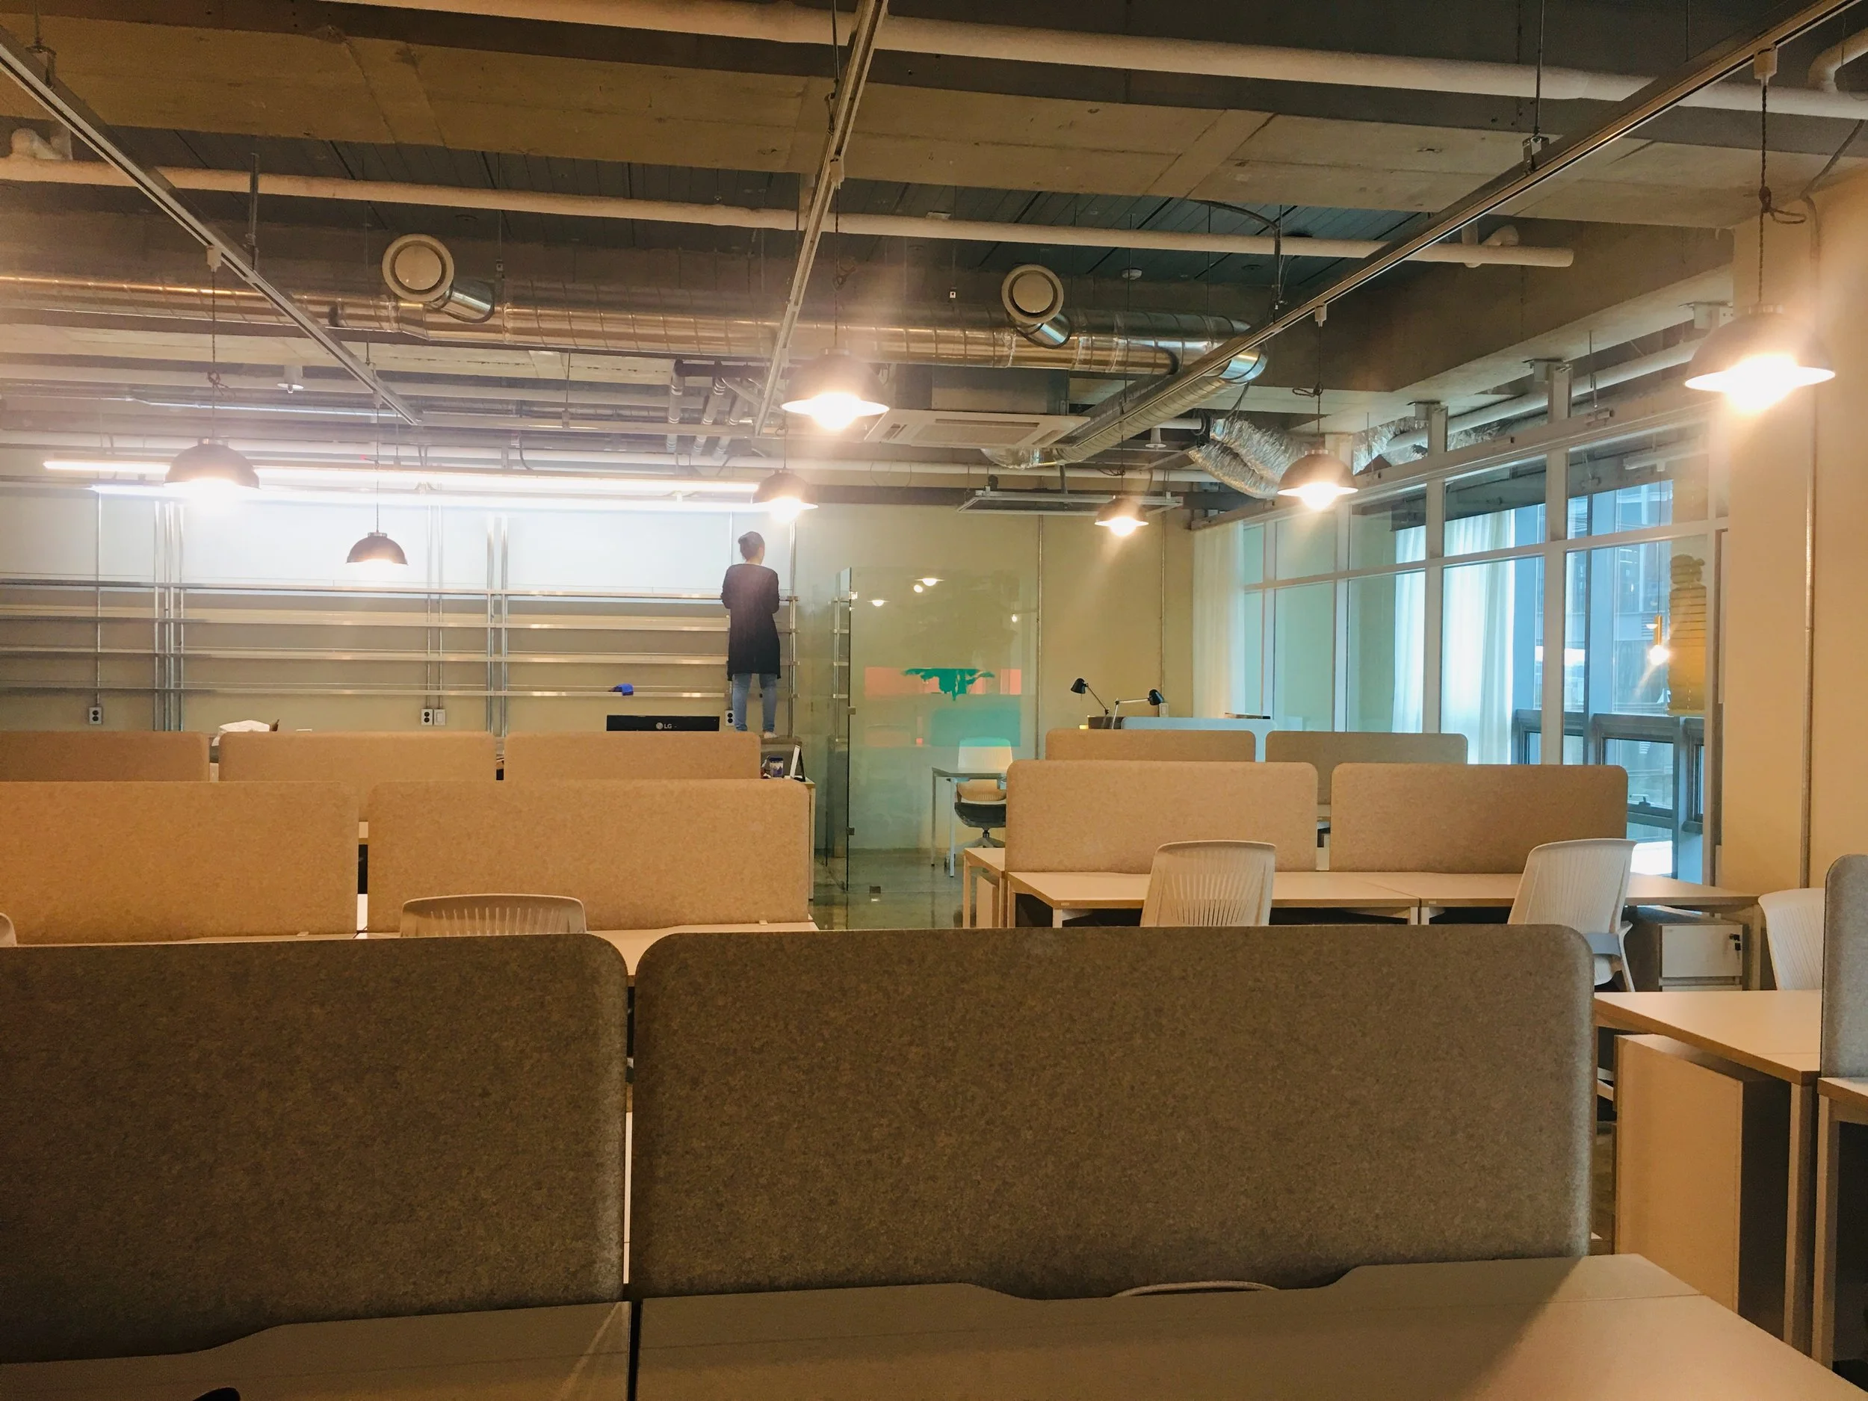
The finished office, in use.완성되어 실제로 쓰이는 오피스.