Disney at Toys “R” Us
A full retail renewal, carried from schematic design through construction.기본설계부터 시공까지 이어진 리테일 전면 리뉴얼.
- Client
- The Walt Disney Company
- Location
- Seoul, Korea
- Year
- 2022–2023
- Role
- Creative Manager, APAC
- Scope
- SD, DD, furniture detail plans, agency bidding, fabrication and on-site supervision
The brief. Toys “R” Us wanted a revival built around the Disney shopping experience.
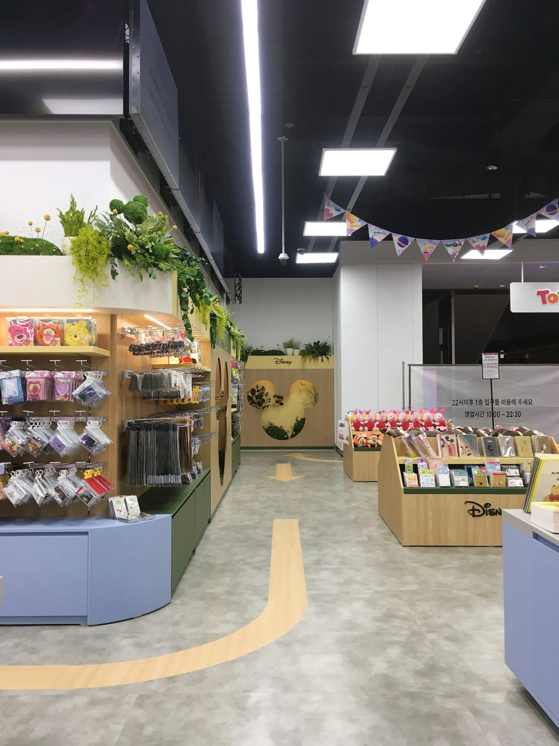
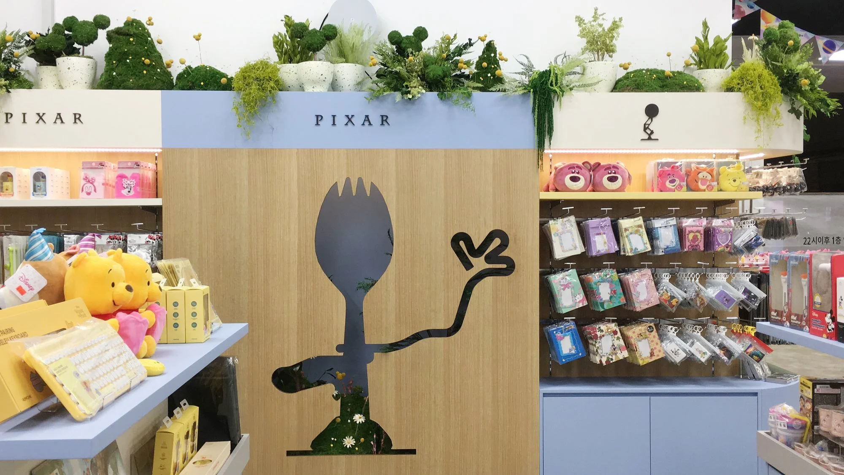
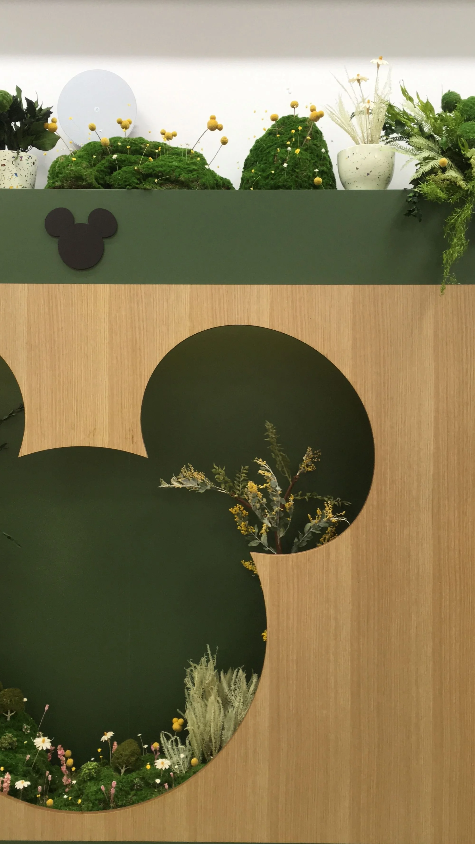
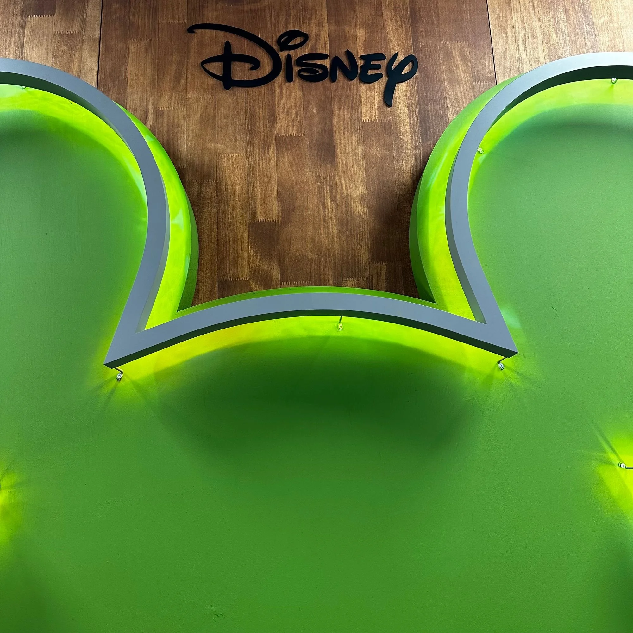
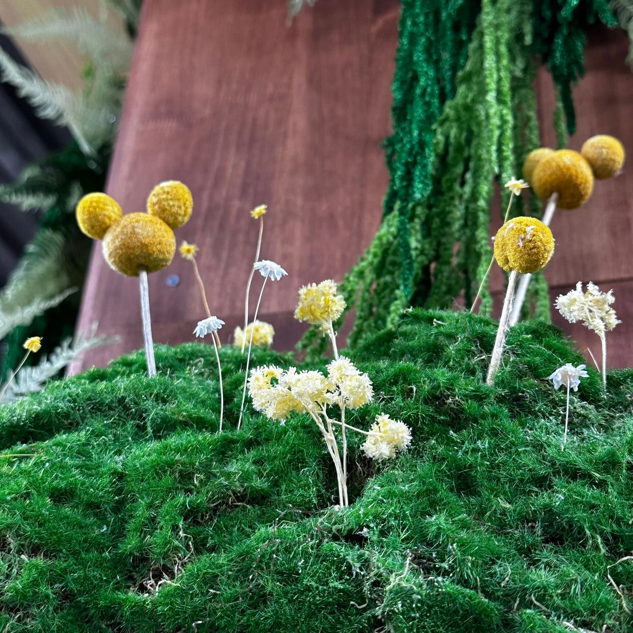
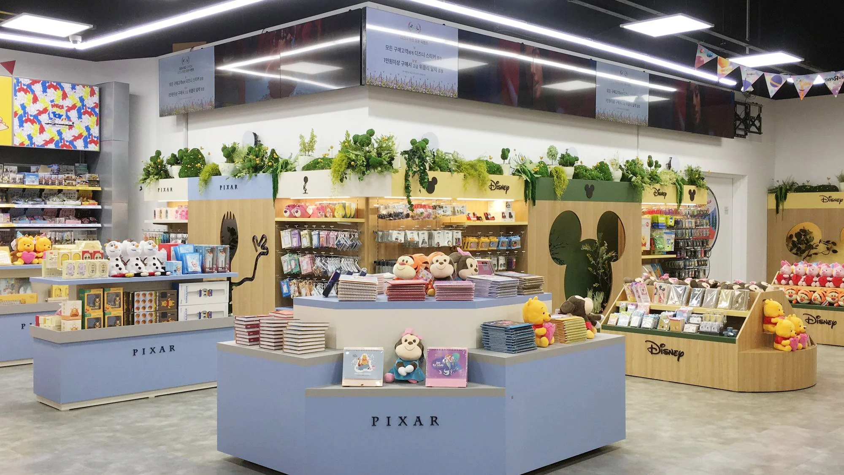
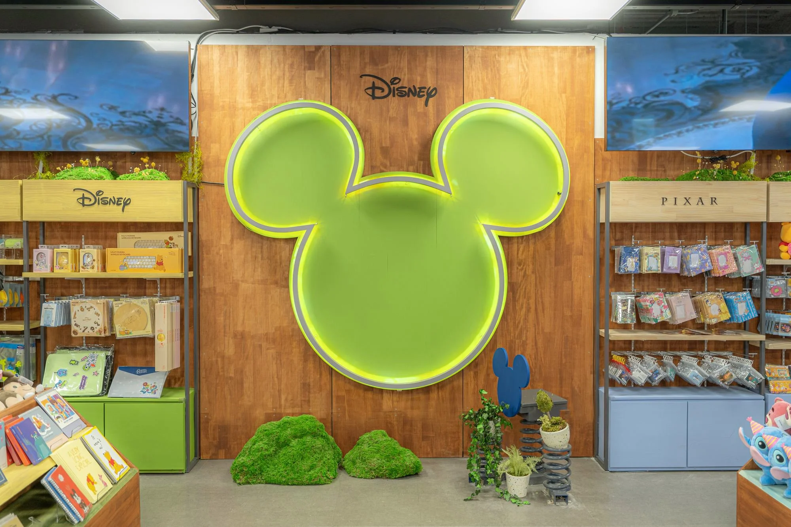
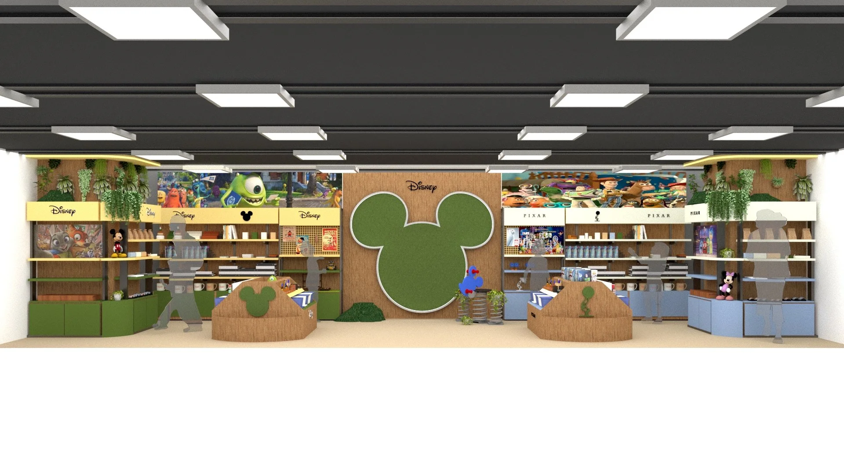
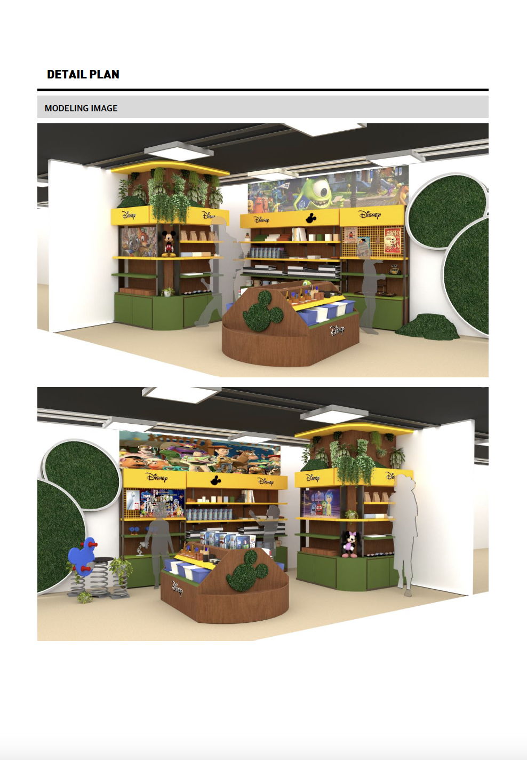
The idea. Warmth: a store a family wants to be inside. Timber fixtures, moss and planting along the top line, soft colour, and Mickey drawn into the walls.
What I did. Carried the renewal from schematic design through design development, furniture detail plans and agency bidding, then followed fabrication and installation on site.
과제. 토이저러스는 디즈니 쇼핑 경험을 중심으로 한 부활을 원했습니다.
아이디어. 따뜻함. 가족이 머물고 싶은 매장. 원목 집기, 상단을 따라 놓인 이끼와 식물, 부드러운 색, 그리고 벽에 새겨진 미키.
역할. 기본설계에서 실시설계, 집기 상세도, 에이전시 비딩까지 이끌고, 제작과 현장 시공을 감리했습니다.
Design디자인
Warmth, modelled first먼저 모델링한 따뜻함
Renders of the store: timber fixtures, a moss Mickey and planting along the top line.매장 렌더링: 원목 집기, 이끼 미키, 상단을 따라 놓인 식물.
Drawings도면
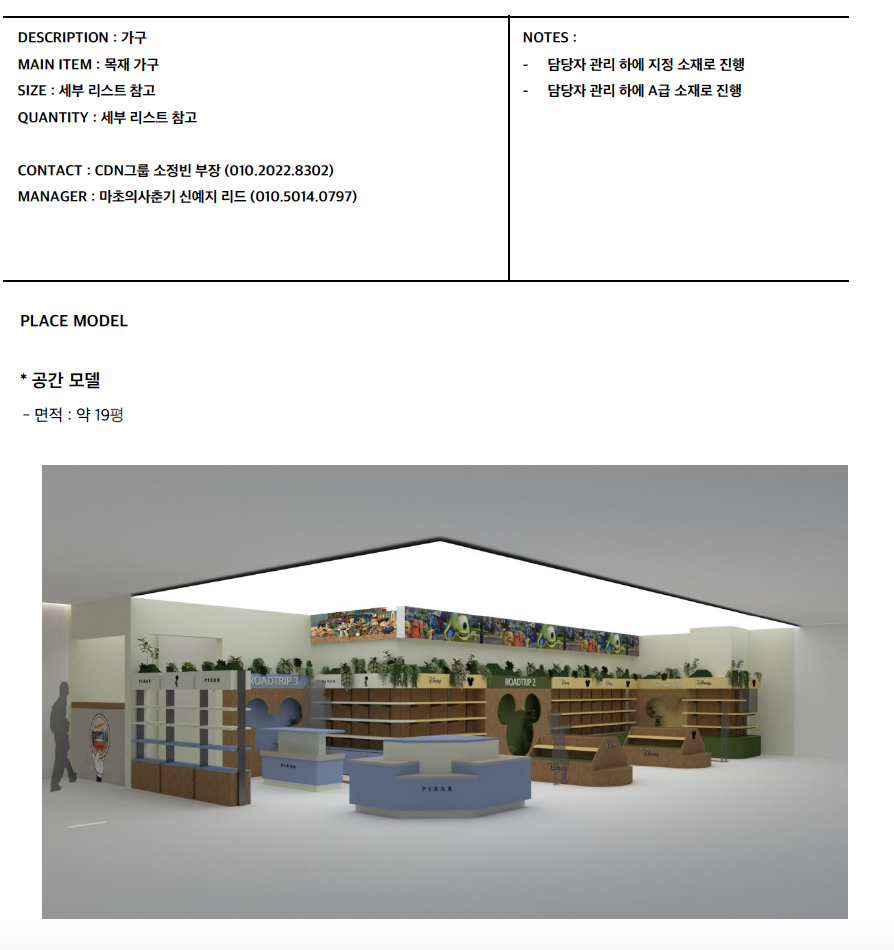
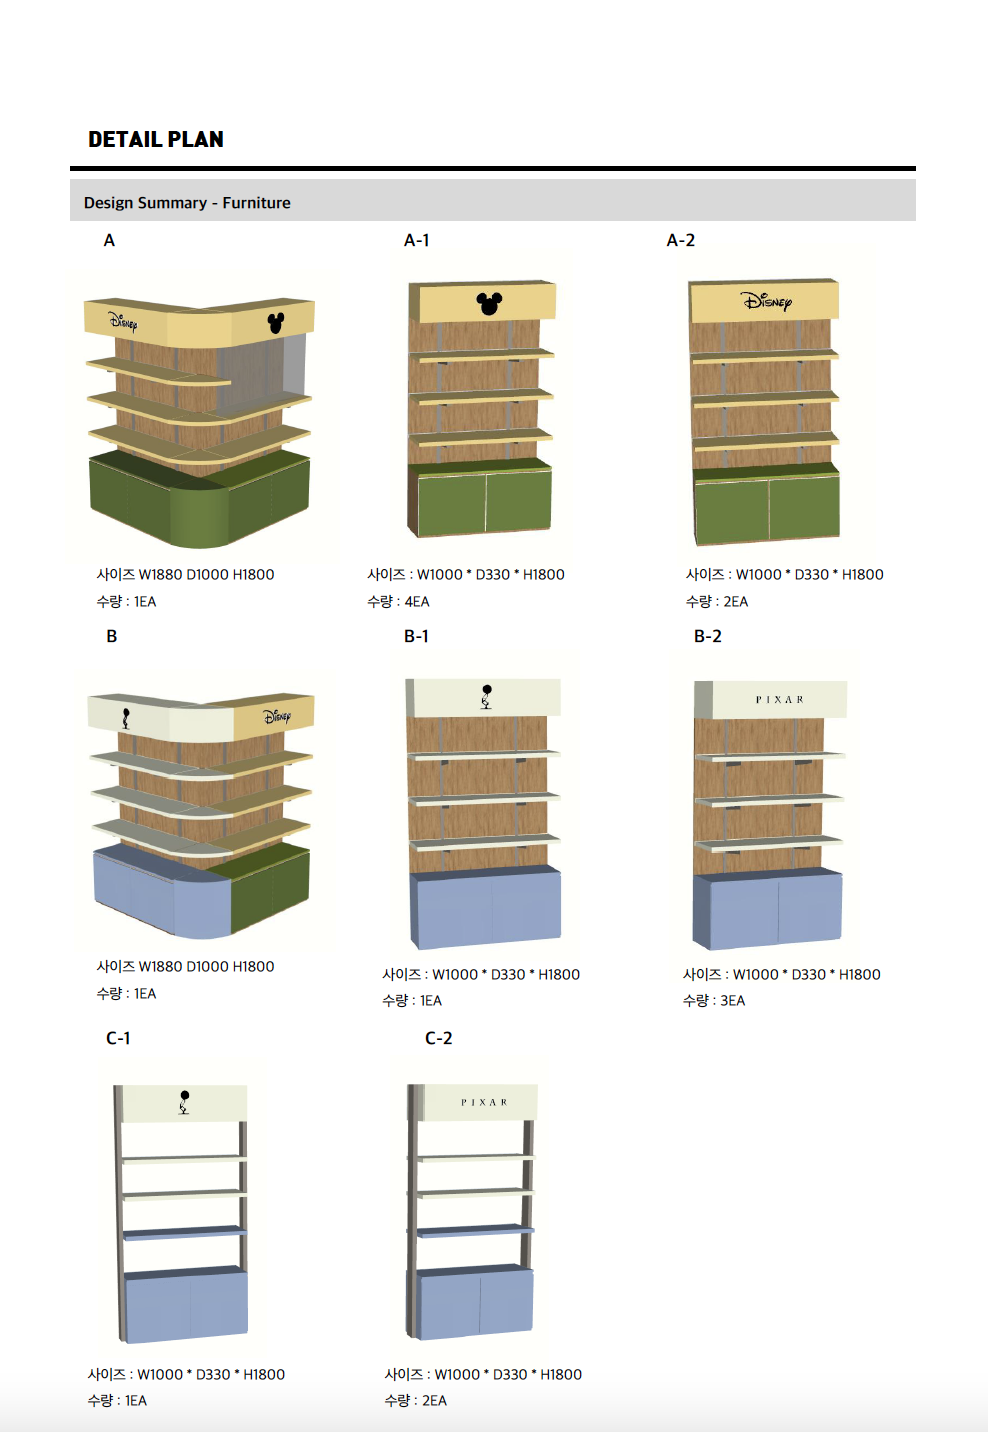
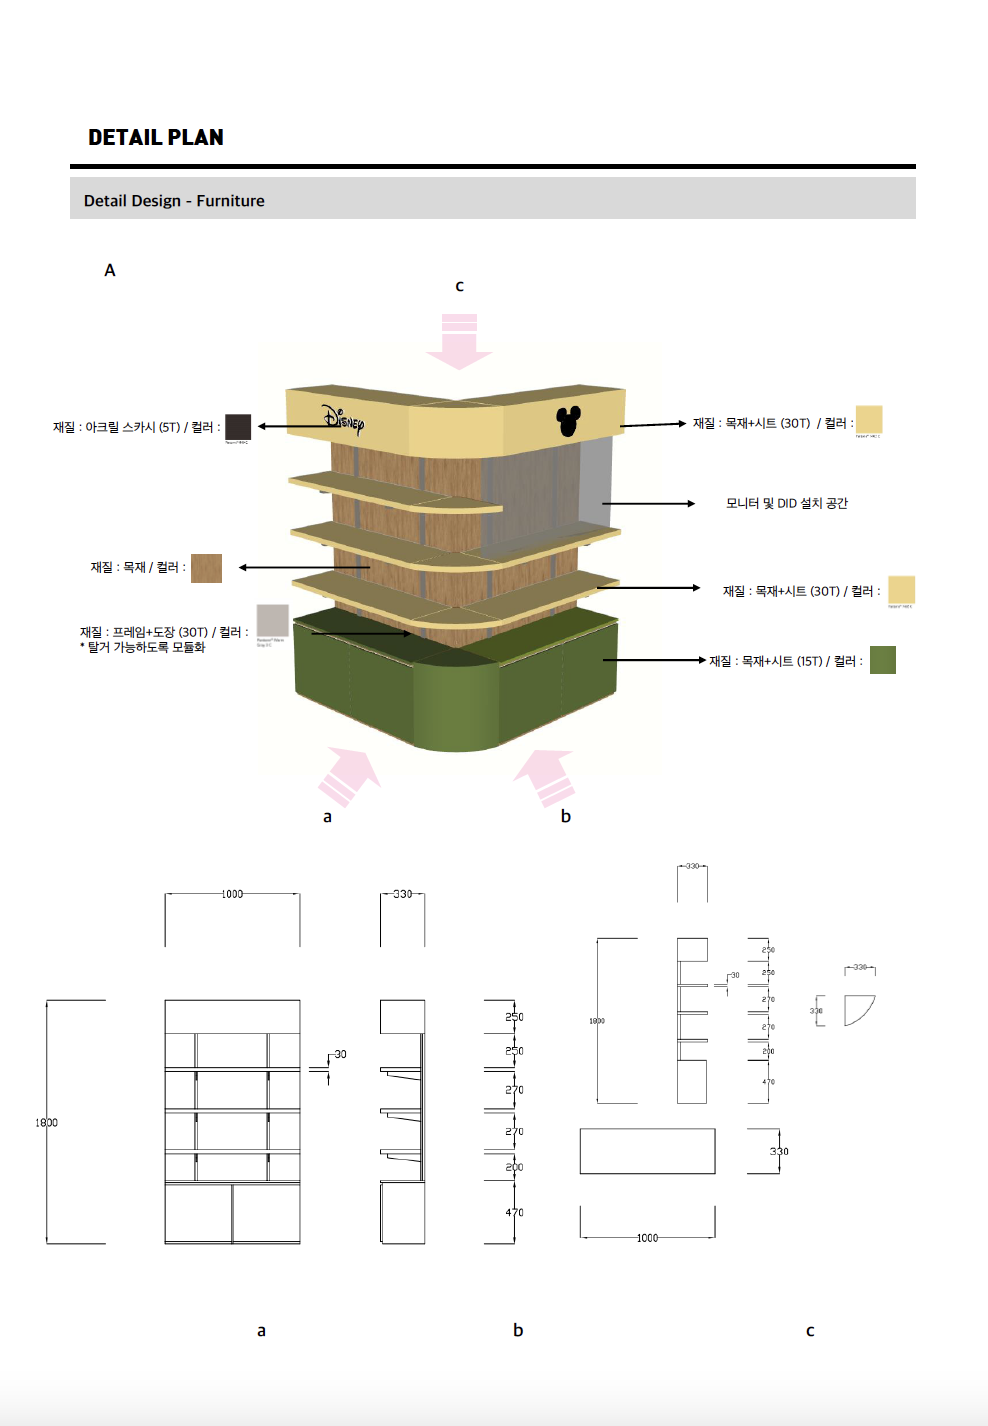
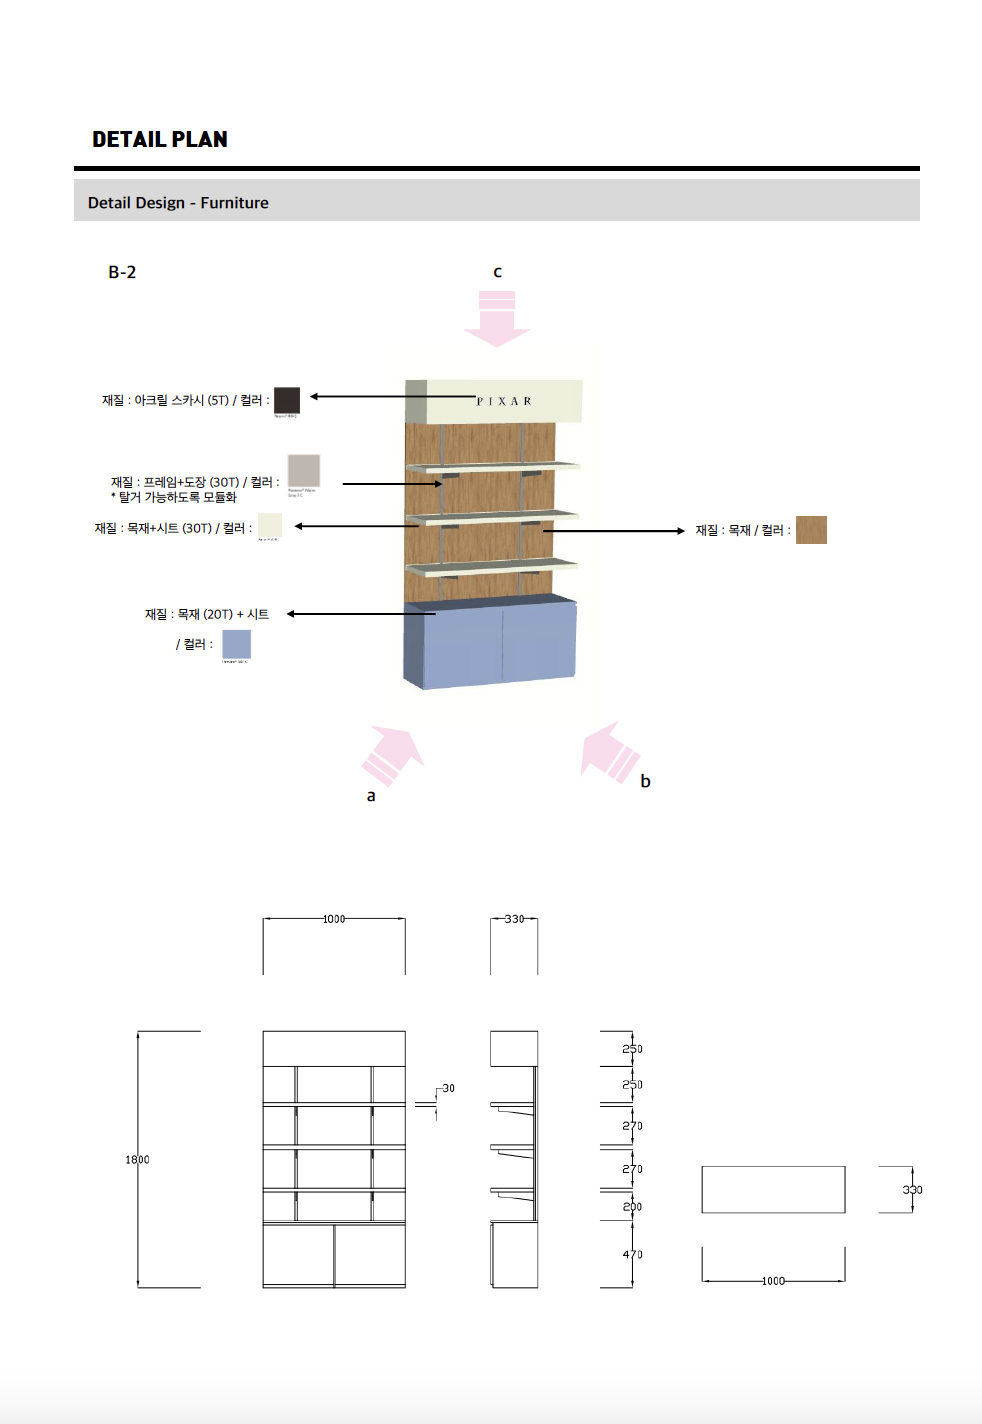
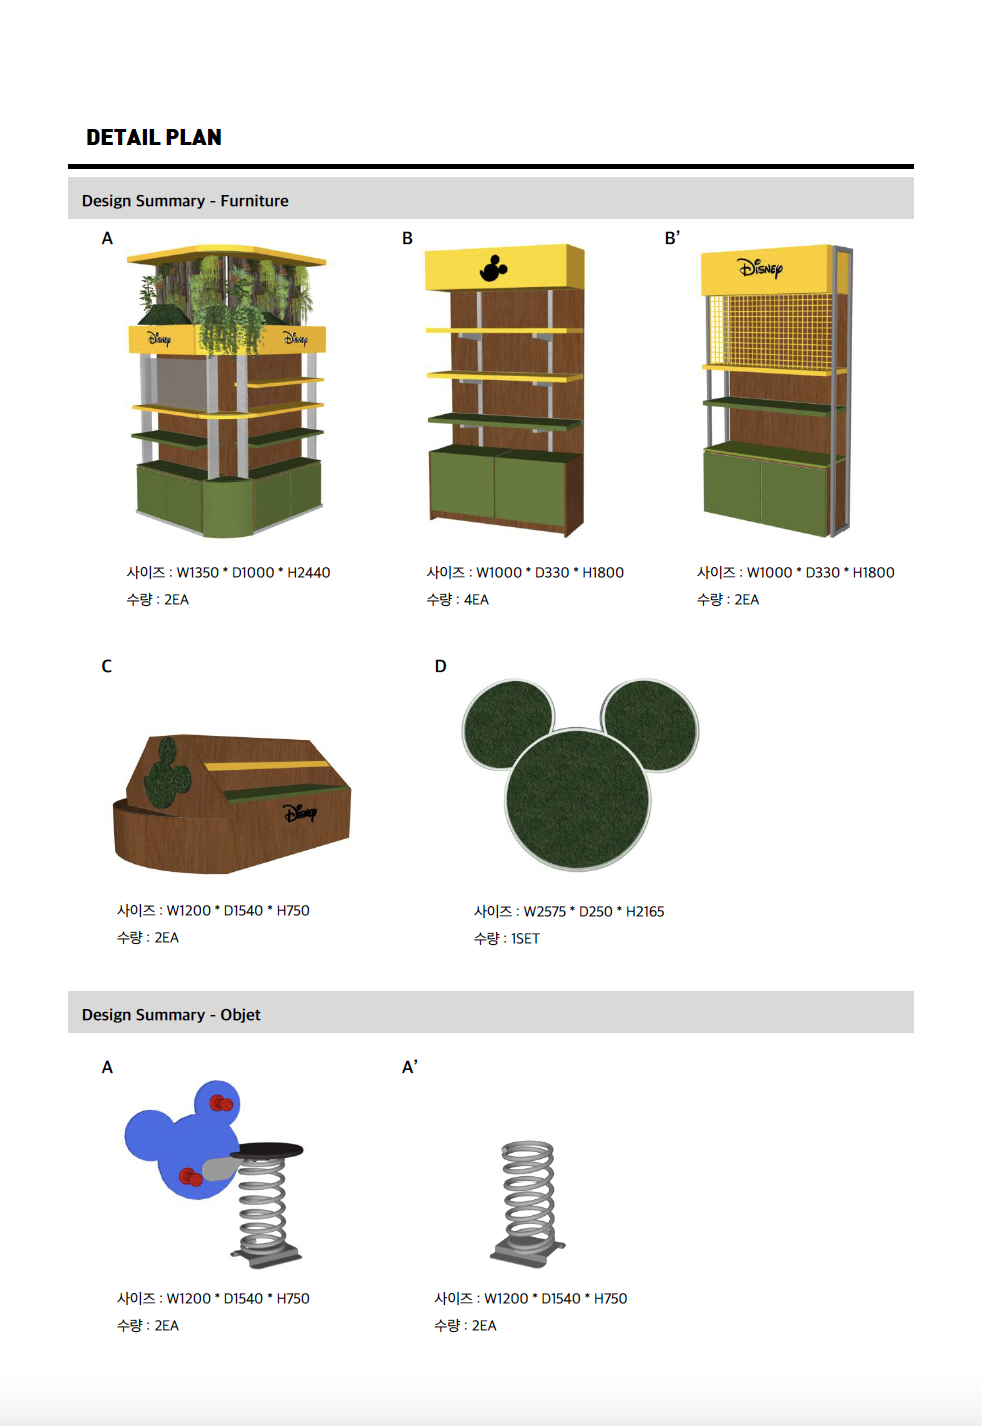
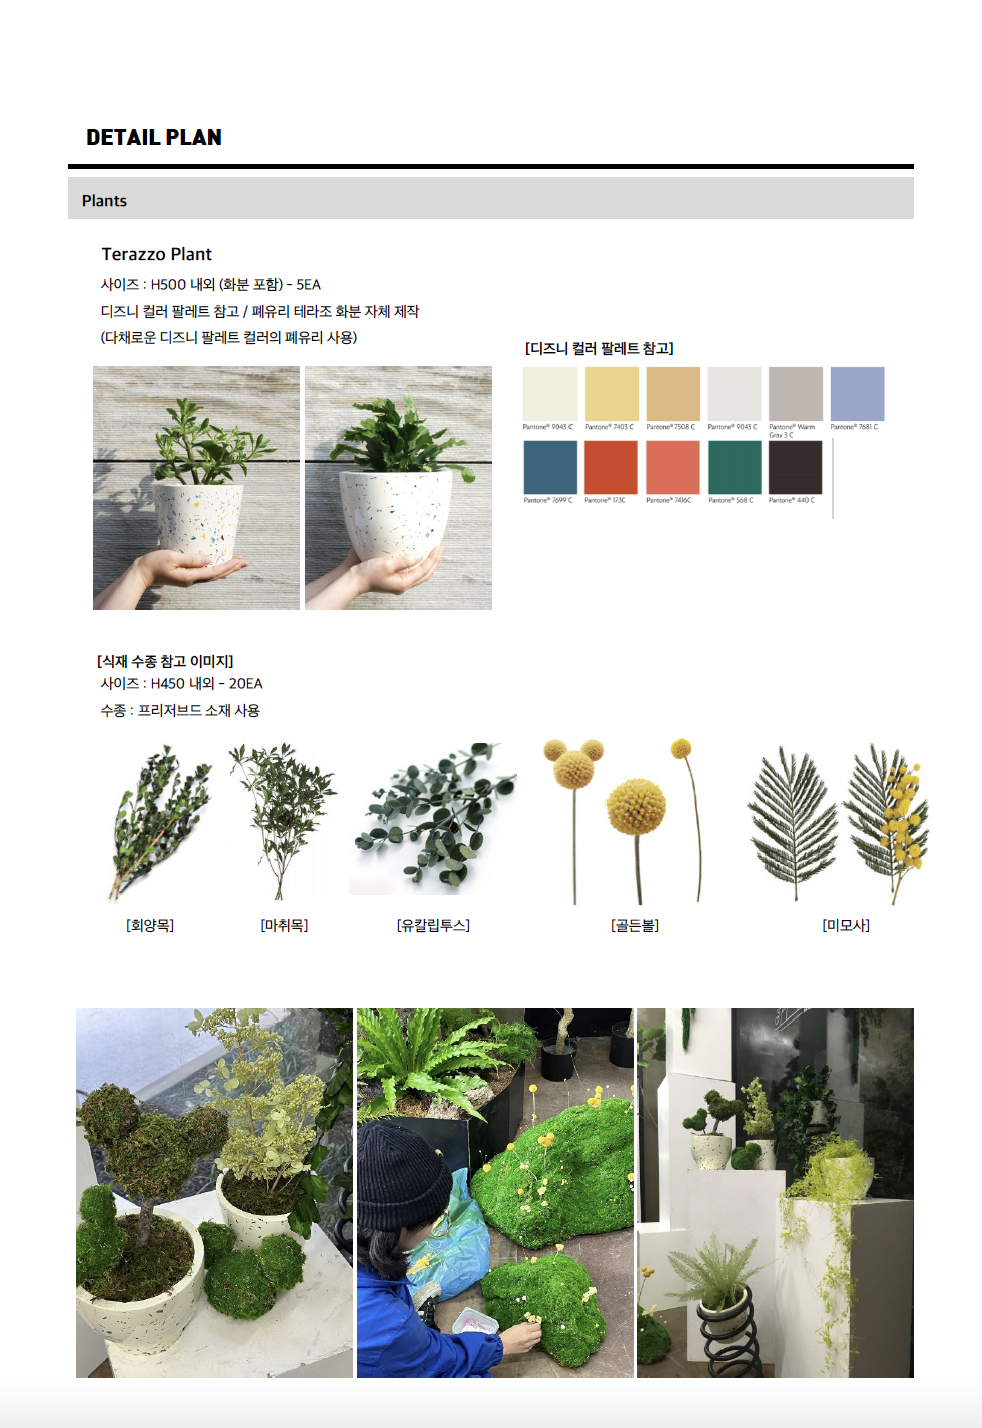
Every fixture, specified집기 하나하나까지
Detail plans for furniture, objects and planting: sizes, materials, colours and quantities.집기·오브제·식물 상세도: 치수, 소재, 컬러, 수량.
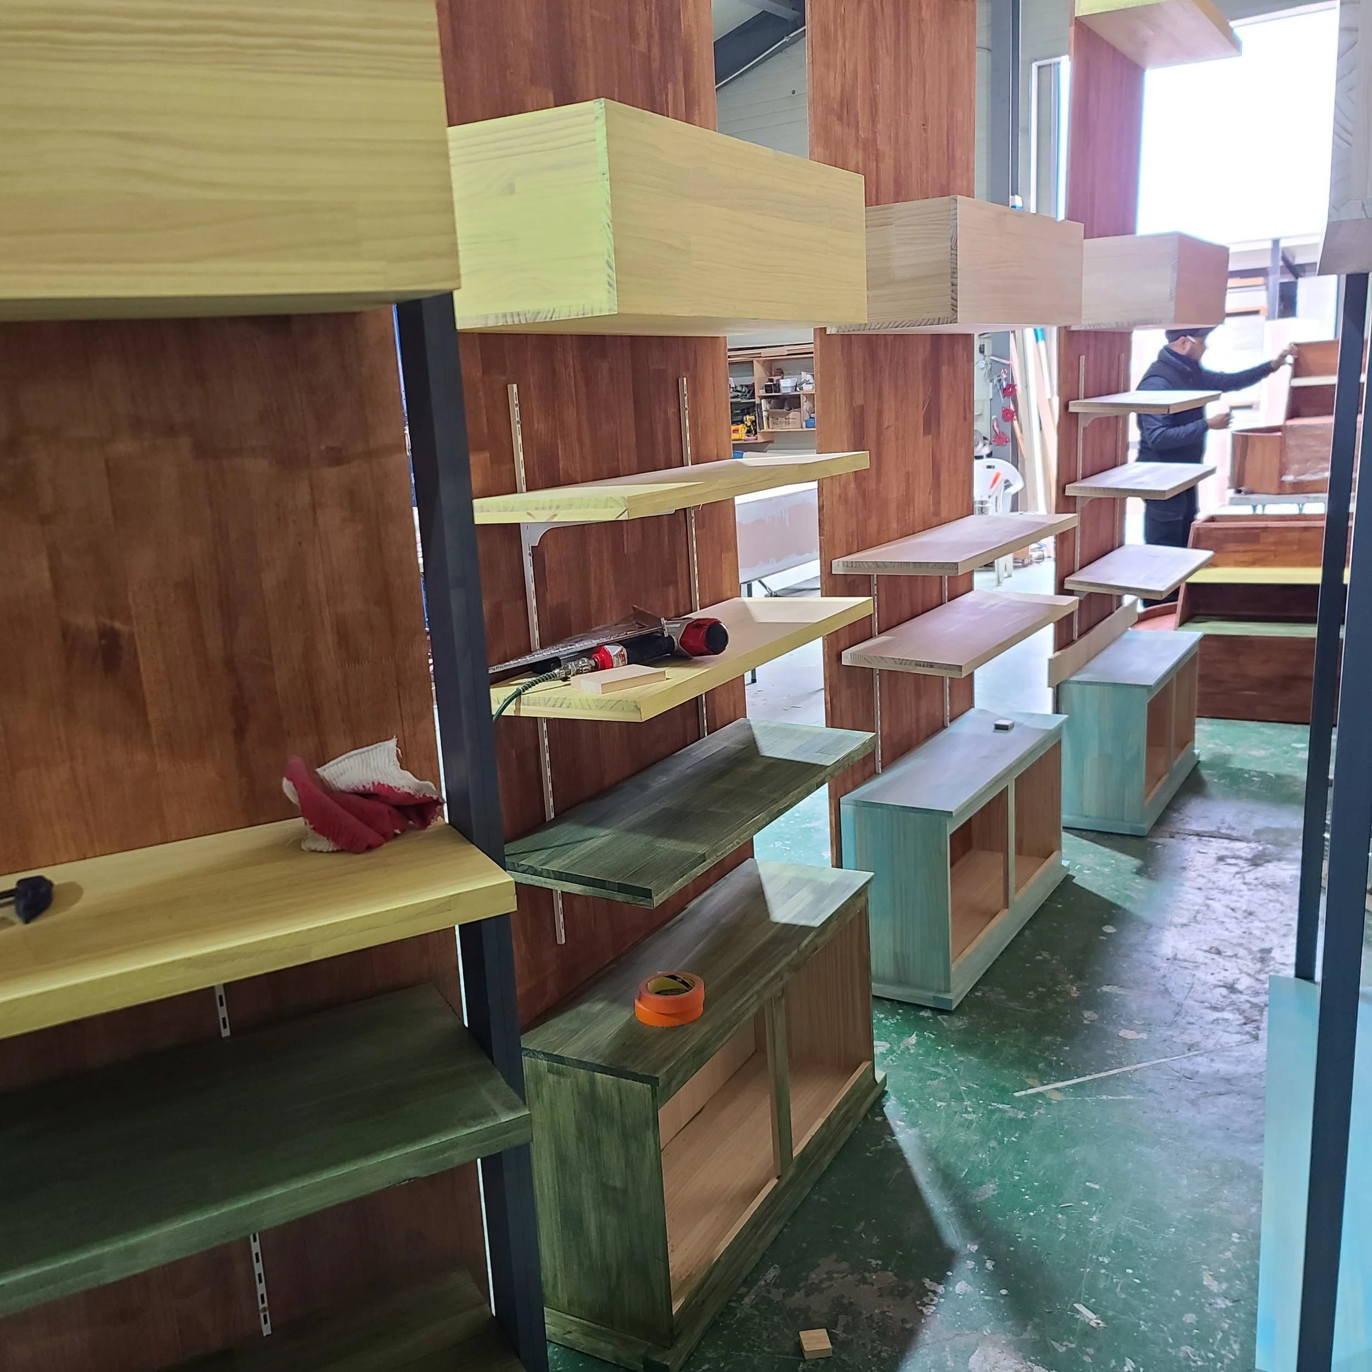
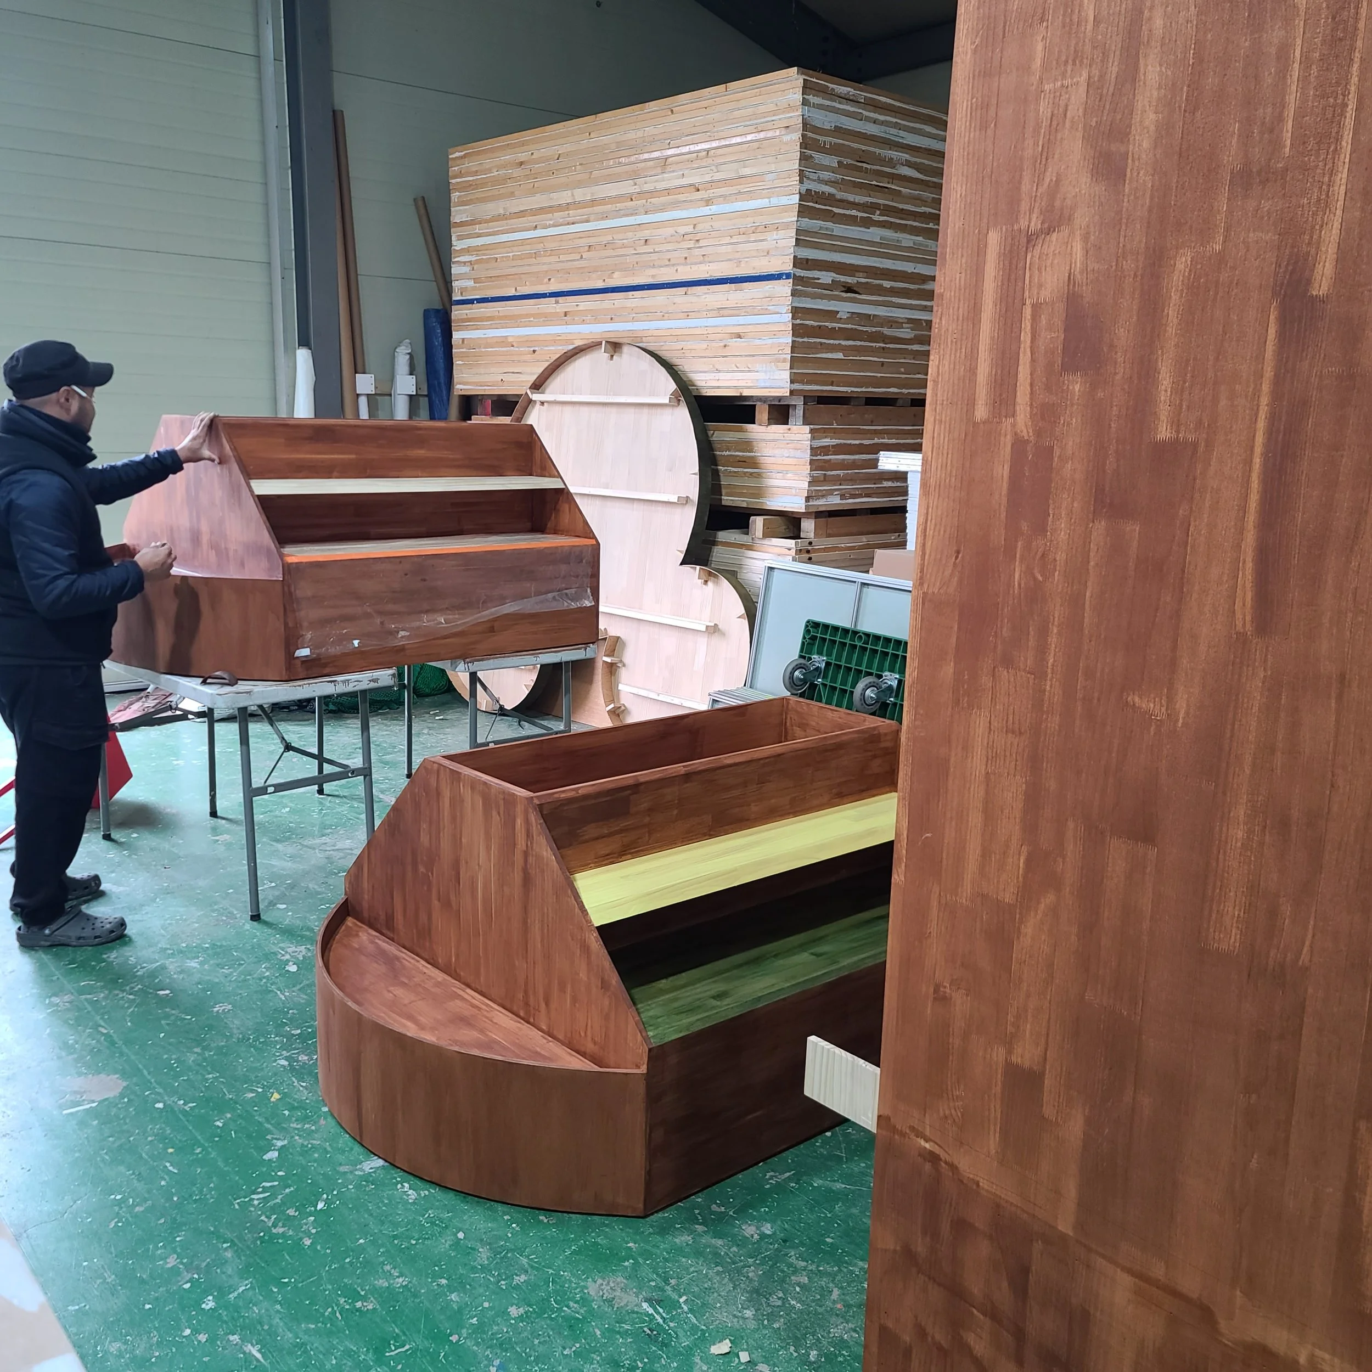
Fabrication제작
In the workshop작업장에서
Fixtures built and finished before installation.설치 전 제작·마감 중인 집기.
As built완공
The finished store완성된 매장
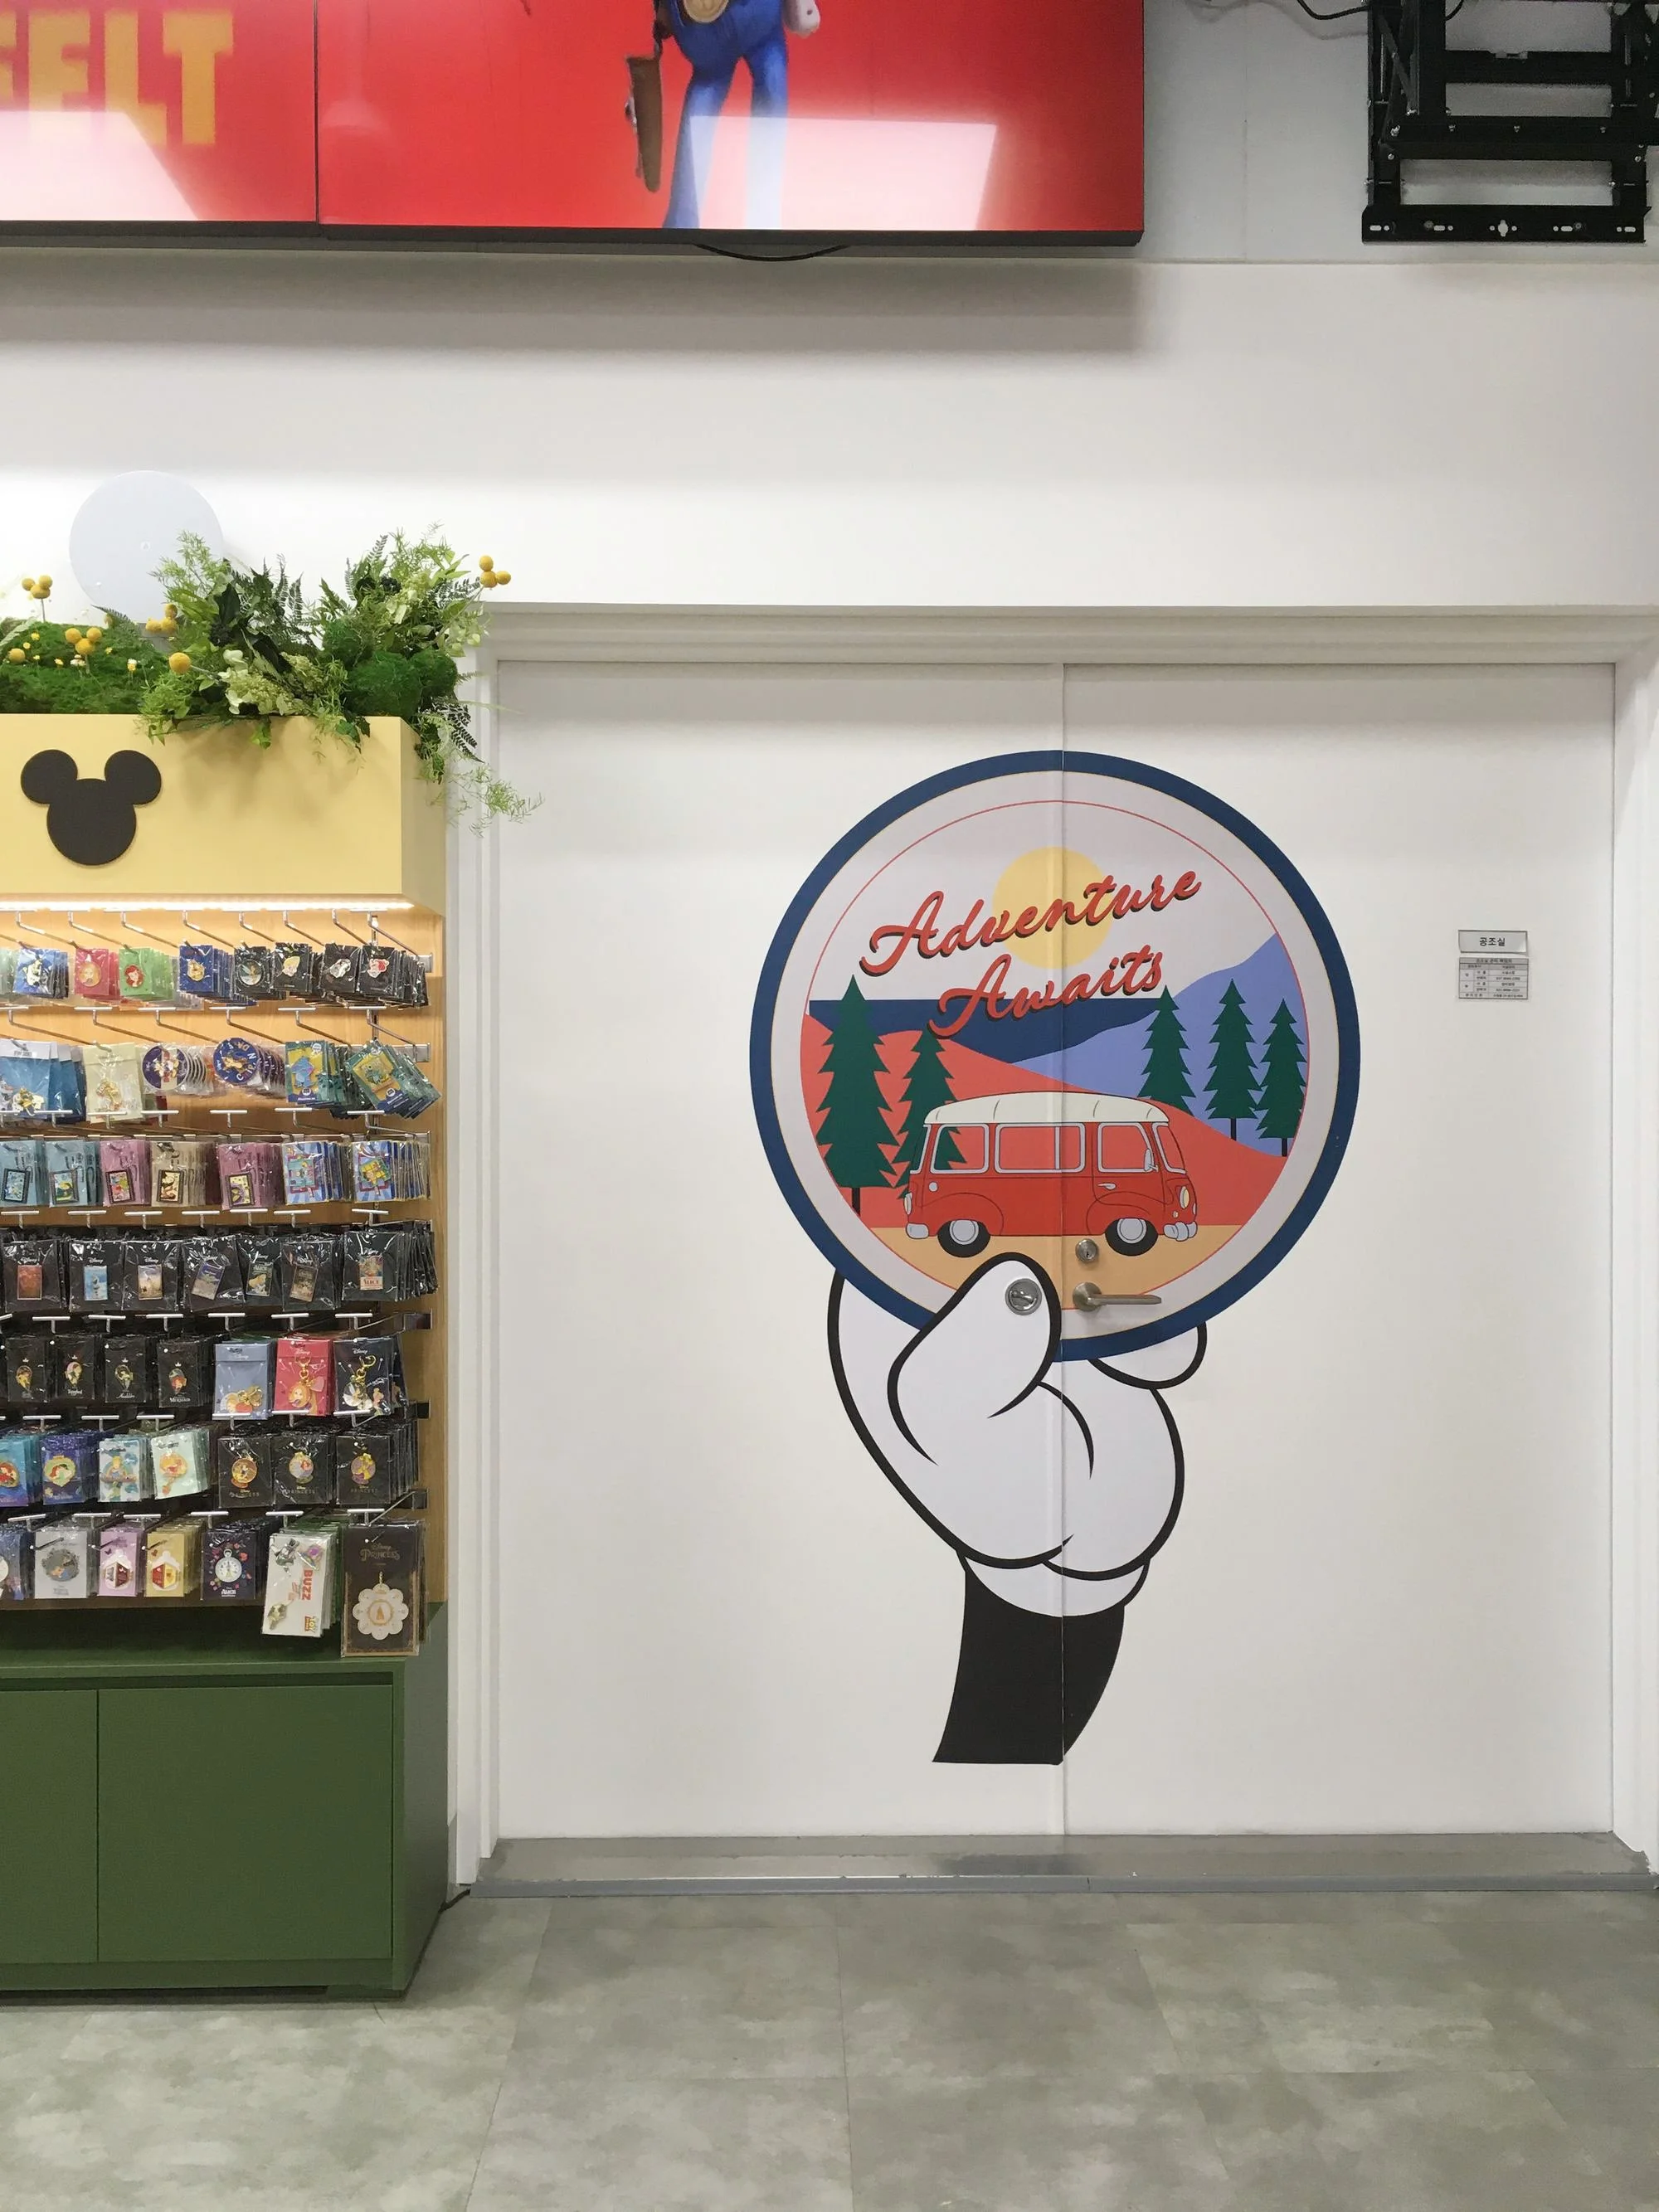
The Mickey wall, Pixar bays, moss and dried flowers, and the walkway through.미키 월, 픽사 존, 이끼와 드라이플라워, 그리고 매장을 가로지르는 동선.